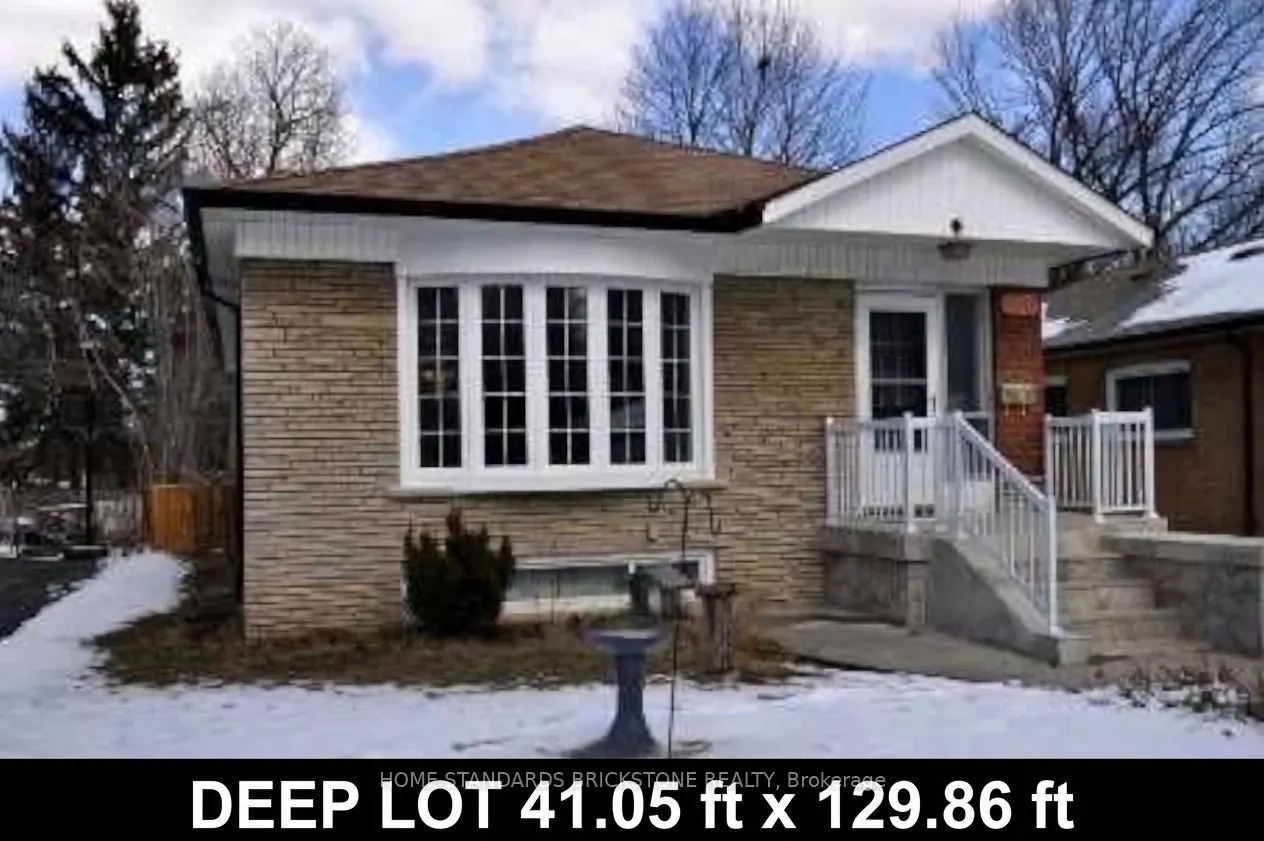
A extraordinary opportunity to have your dream residence in one of the area's most highly sought-after neighborhoods! Situated on a premium, deep lot measuring 41 ft x 130 ft, this property offers endless potential to maximize rental value. Featuring a separate entrance to the basement complete with... its own kitchen and 3 spacious bedrooms-ideal for an in-law suite or secondary income potential. Unbeatable location just steps to schools, parks, shopping, dining, and convenient transit. Property is being sold in "As Is, Where Is" condition without representation or warranties.
Full Property Details
Interior
Bedrooms
3
Bedrooms Plus
3
Total Bedrooms
6
Washrooms
2
Square Footage
700-1100 sqft
Basement
Finished,Separate Entrance
Heating Source
Gas
Heating Fuel
Forced Air
Air Conditioning
Central Air
Family Room
No
Kitchens
1
Kitchens Plus
1
Total Kitchens
2
Fireplace Features
No
Bedrooms
3
Bedrooms Plus
3
Total Bedrooms
6
Washrooms
2
Square Footage
700-1100 sqft
Basement
Finished,Separate Entrance
Heating Source
Gas
Heating Fuel
Forced Air
Air Conditioning
Central Air
Family Room
No
Kitchens
1
Kitchens Plus
1
Total Kitchens
2
Fireplace Features
No
Exterior
Depth
129.86
Front
41.05
Driveway
Private
Lot Size
41 x 129.86 ft
Pool
None
Parking Spaces
3
Total Parking Spaces
3.00
Parking Description
None
Garage Spaces
0
Depth
129.86
Front
41.05
Driveway
Private
Lot Size
41 x 129.86 ft
Pool
None
Parking Spaces
3
Total Parking Spaces
3.00
Parking Description
None
Garage Spaces
0
Building Description
Style
Bungalow
Home Type
House
Subtype
Detached
Property Orientation
North
Exterior Finish
Brick
Sewers
Sewers
Water Supply
Municipal
Possession Date
No Data
Style
Bungalow
Home Type
House
Subtype
Detached
Property Orientation
North
Exterior Finish
Brick
Sewers
Sewers
Water Supply
Municipal
Possession Date
No Data
Community
Community
Woburn
Community
Woburn
Taxes & Fees
Taxes
$4,396.69 /yr
Tax Year
2026
Occupancy
Owner
Taxes
$4,396.69 /yr
Tax Year
2026
Occupancy
Owner
Room Types
Bedroom
-
Dimensions 10.99 x 10.01 feet
110.01 sqft
Bedroom
-
Dimensions 15.32 x 10.66 feet
163.31 sqft
Bedroom 2
Bamboo
Dimensions 12.14 x 9.51 feet
115.45 sqft
Bedroom 3
Bamboo
Dimensions 10.17 x 8.53 feet
86.75 sqft
Dining Room
Open Concept, Bamboo
Dimensions 13.58 x 8.04 feet
109.18 sqft
Kitchen
-
Dimensions 11.61 x 9.88 feet
114.71 sqft
Kitchen
Eat-in Kitchen, Renovated, Ceramic Floor
Dimensions 14.93 x 8.53 feet
127.35 sqft
Living Room
-
Dimensions 15.58 x 11.48 feet
178.86 sqft
Living Room
Bow Window, Bamboo, Crown Moulding
Dimensions 16.11 x 11.81 feet
190.26 sqft
Primary Bedroom
Bamboo
Dimensions 12.96 x 10.17 feet
131.8 sqft
Similar Properties(No results)
Mortgage Calculator
Calculate your estimated monthly mortgage payment
Price
$699,000
$
%
%
Monthly payment
By clicking Save, we will calculate your estimated mortgage for all properties using the saved values (down payment percentage, interest rate, and amortization).
The accuracy and applicability of this calculator are not guaranteed.