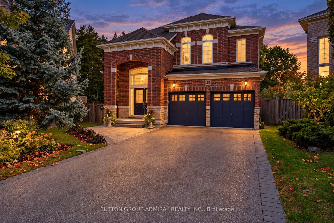
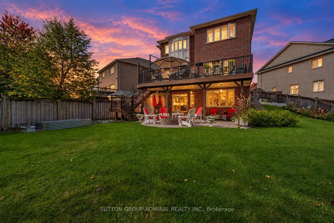
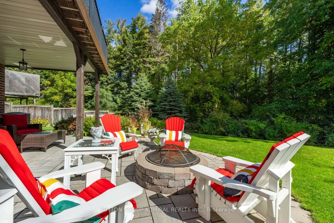
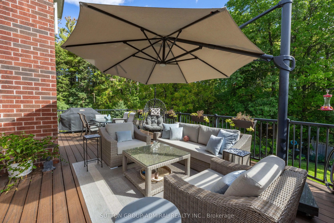
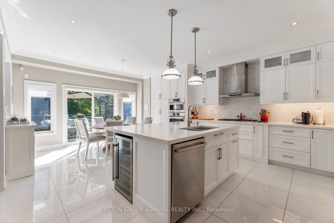
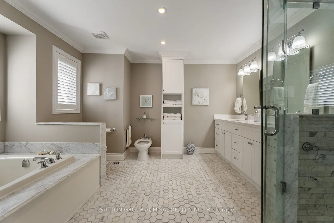
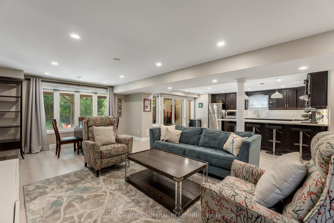
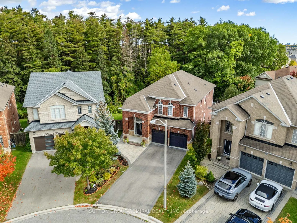
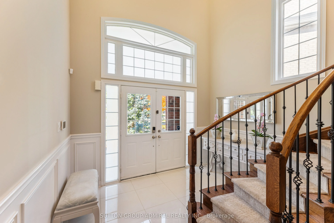
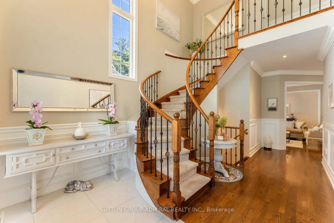
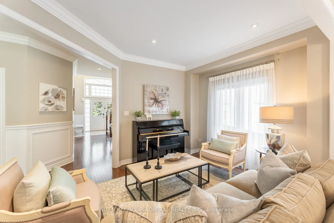
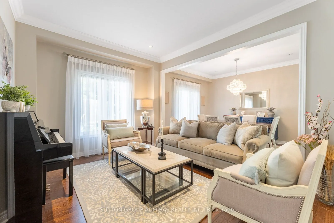
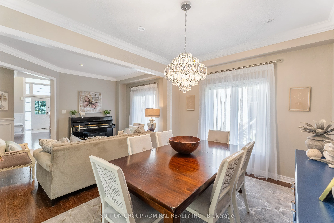
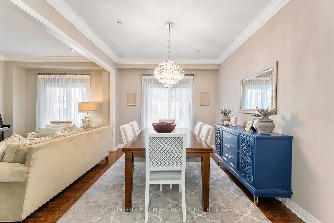
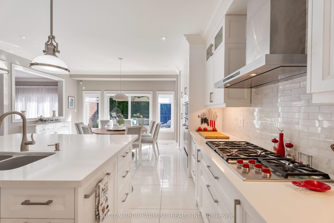
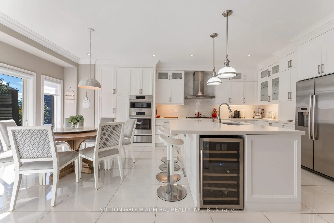
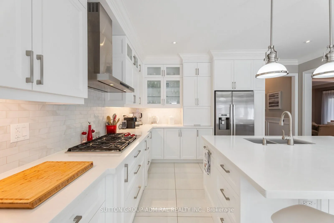
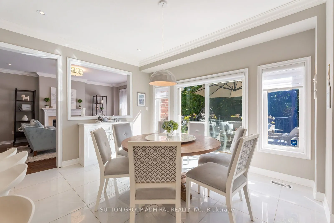
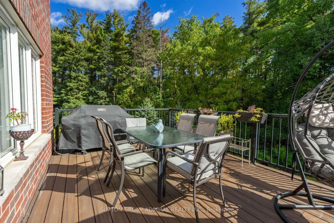
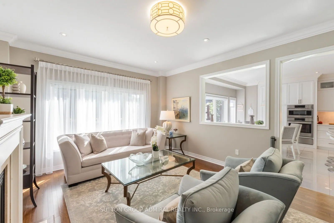
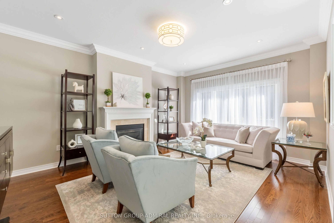
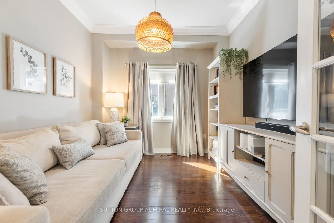
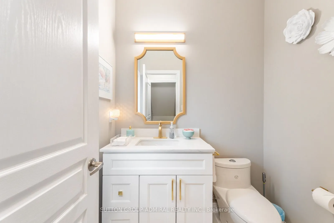
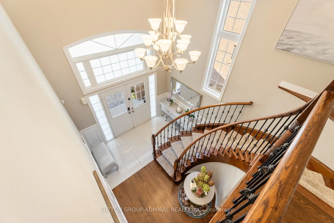
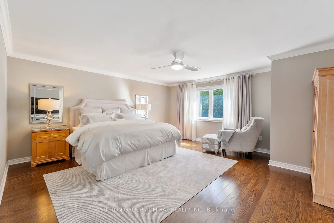
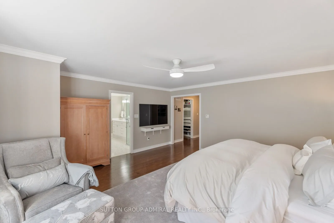
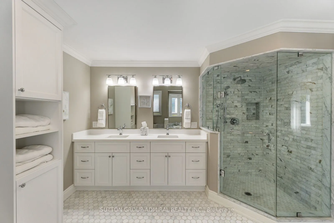
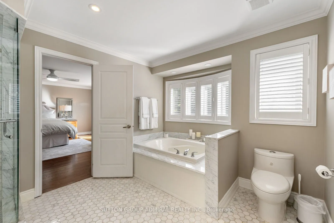
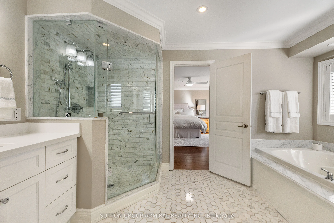
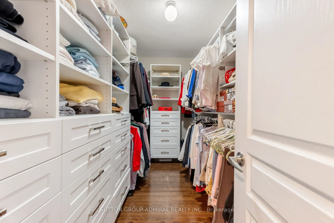
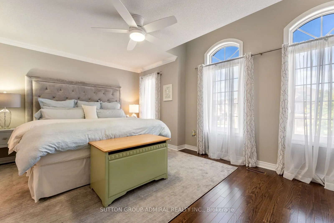
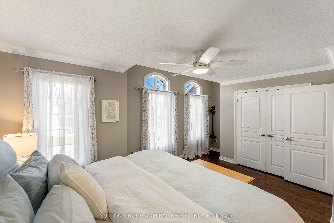
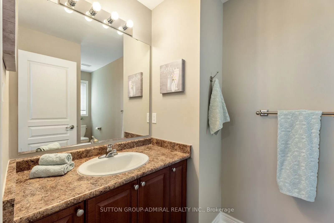
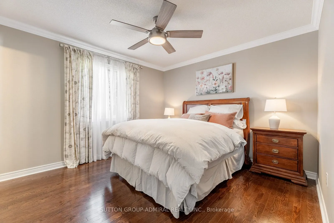
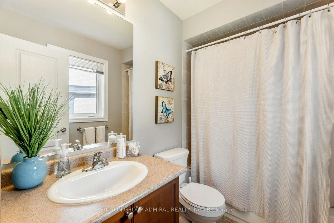
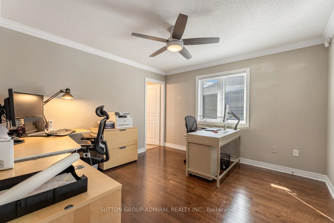
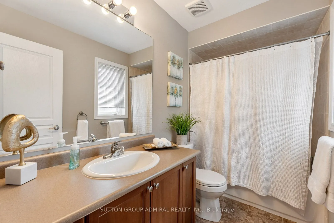
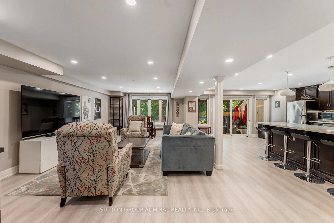
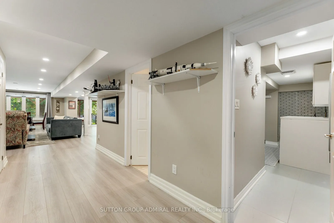
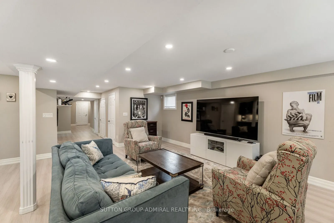
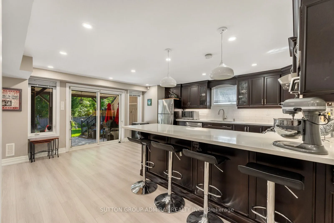
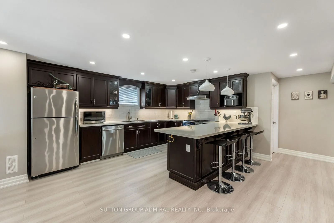
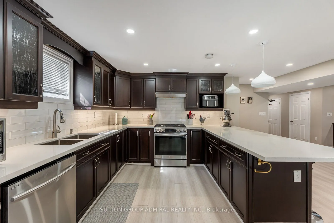
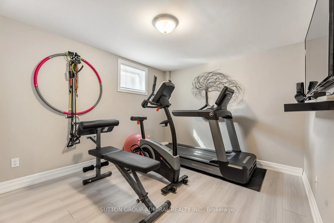
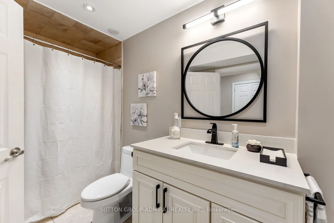
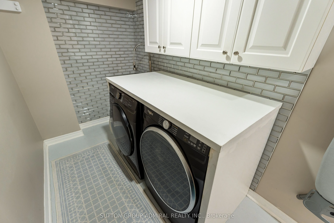
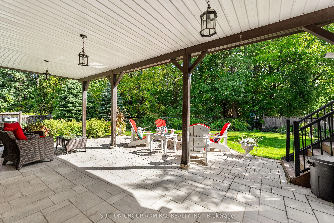
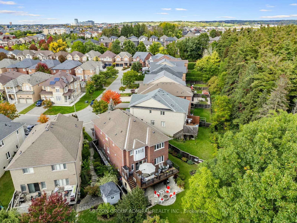
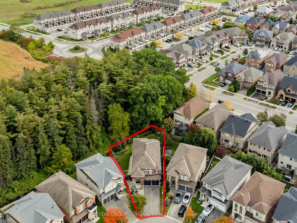
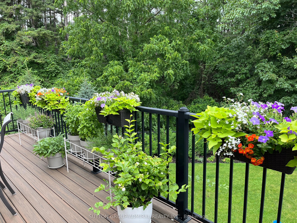
Step into luxury w/ this beautifully upgraded, Fernbrook-built show home - a turn-key retreat on an oversized pie-shaped ravine lot oasis on one of Thornberry Woods' most coveted child-friendly streets. This immaculately maintained 4+1 bdrm, 6-bath sun-filled residence offers 3,366 sf above grade + ...a finished walk-out lower level w/ approx $250K in recent reno's & upgrades. The 7,879 sf lot measures over 80' wide across the rear & 160' deep, abutting a mature ravine & showcasing stunning perennial gardens that bloom every spring. An 18' grand foyer w/ double door entry, chandelier & sweeping curved staircase w/ runner & wrought iron pickets sets the tone. The bright main level features oak H/W, smooth ceilings, extensive crown moulding & wainscoting, pot lights, a family room w/ gas F/P, & a main floor office w/ French doors. The reno'd chef's kitchen boasts custom shaker cabinetry w/ glass inserts, soft-close drawers, a massive quartz island, marble b-splash, under-valence lights, Blanco composite sink w/ touchless faucet, Wolf 5-burner cooktop & Bosch appliances, plus a walk-out to a private 33' x 15' composite deck overlooking the ravine. Upstairs, every bdrm has its own ensuite. The primary retreat offers ravine views, his & hers WICs & a spa-like 7-pc ensuite adorned in marble tile w/ frameless glass shower, double sinks & bidet. The bright w/o lower level adds a 2nd full kitchen w/ quartz counters & gas range, a rec area, bdrm, 4-pc bath & reno'd laundry - ideal for in-laws, teens or multi-gen living. Outside: stone patio w/ fire pit, interlock, landscaping & irrigation front & back, BBQ gas line, built-in garden shed, 2-car garage & 4-car driveway. Upgrades incl. HEPA furnace ('24), owned HWT, 200 amp service, 60 amp EV supply, R40 attic insulation, newer thermopanes, CVAC, closet org's & alarm. Near parks, trails & top schools (Roberta Bondar PS, Viola Desmond & Romeo Dallaire FI, Stephen Lewis SS, St. Elizabeth, St. Cecilia). Walk to Rutherford GO & Walmart
By clicking Save, we will calculate your estimated mortgage for all properties using the saved values (down payment percentage, interest rate, and amortization).
The accuracy and applicability of this calculator are not guaranteed.