Sign In or Create a Free Account to see full details of this property
Key Facts
Key facts for 8868 Yonge Street #207E
Property Type
Condo, Apartment
Parking
Underground 1 garage, 1 parking
MLS #
N13866686
Size
500-599 sqft
Basement
None
Listed on
2026-10-05
Lot size
-
Tax
$2,311 /yr
Days on Market
8
Approximate Age
-
Maintenance Fee
$614.69/mo
Common Elements, Par...
Description
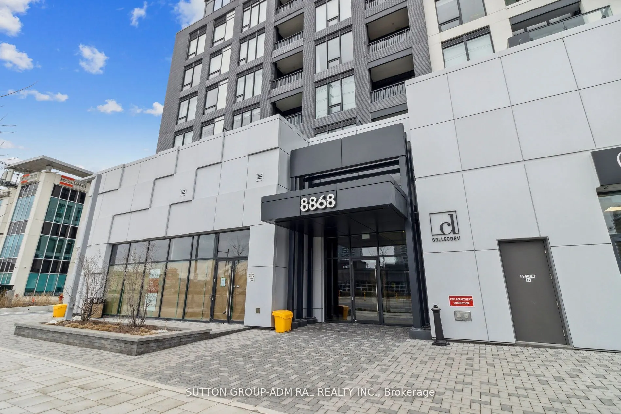
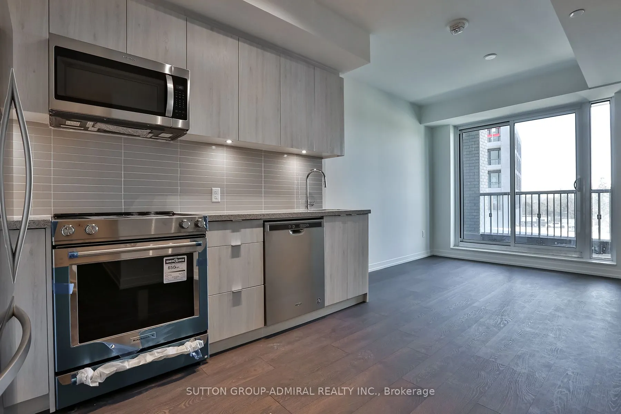
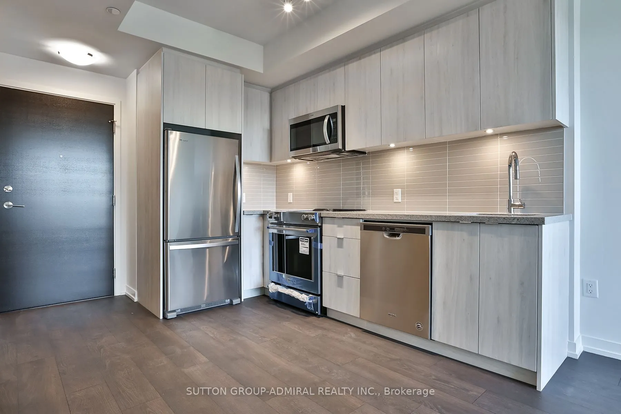
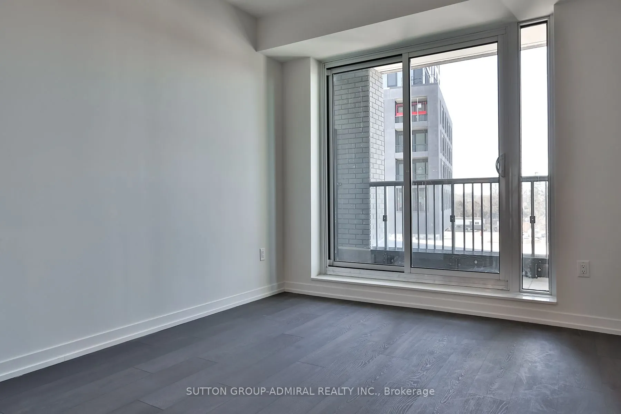
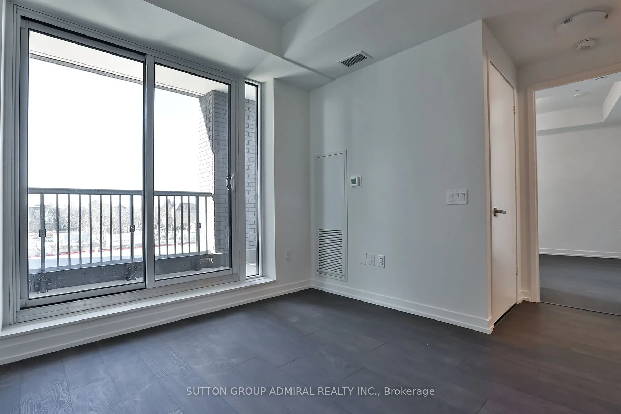
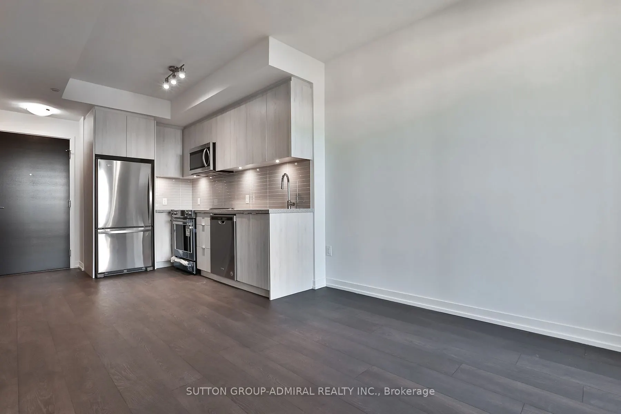
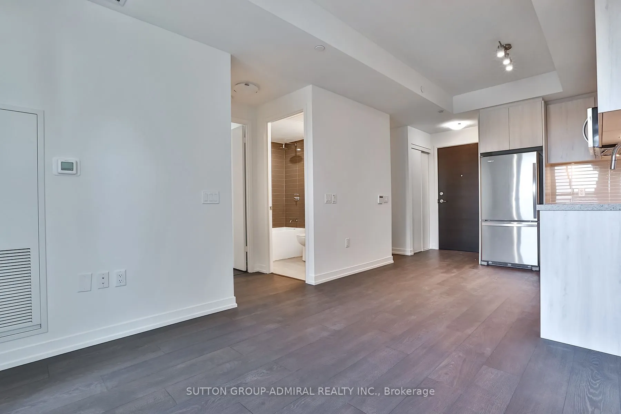
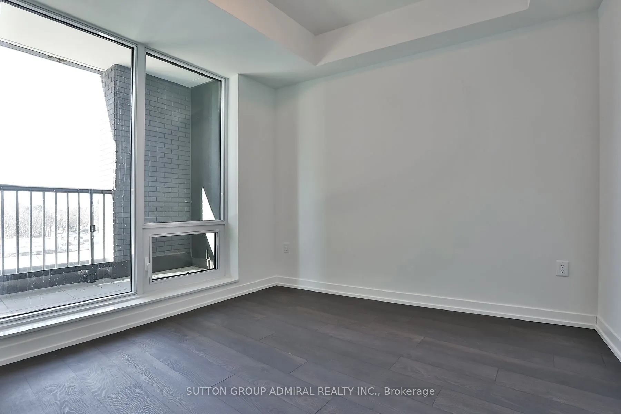
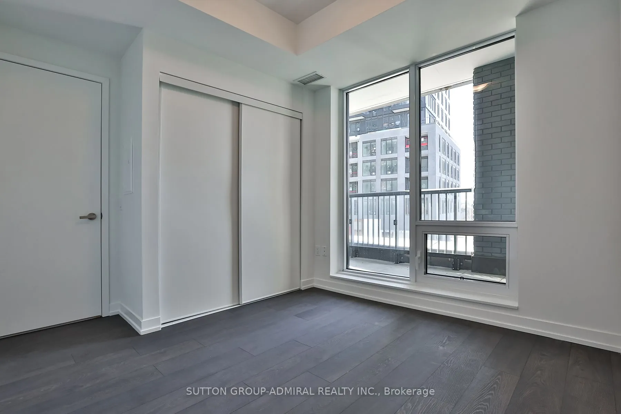
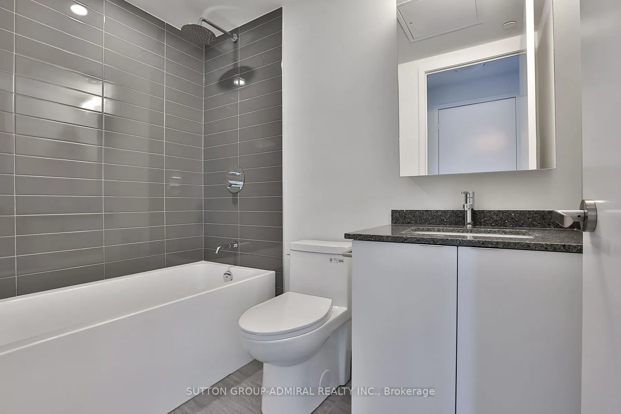
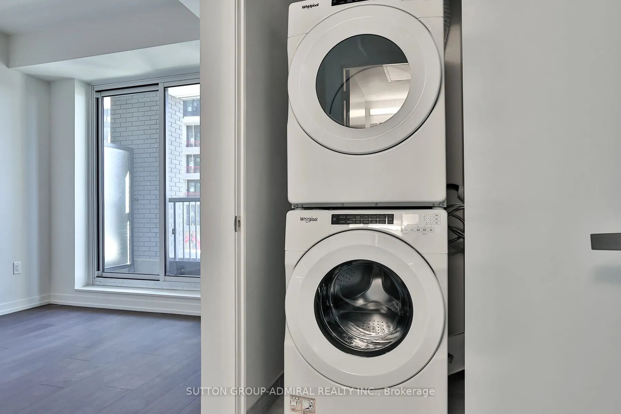
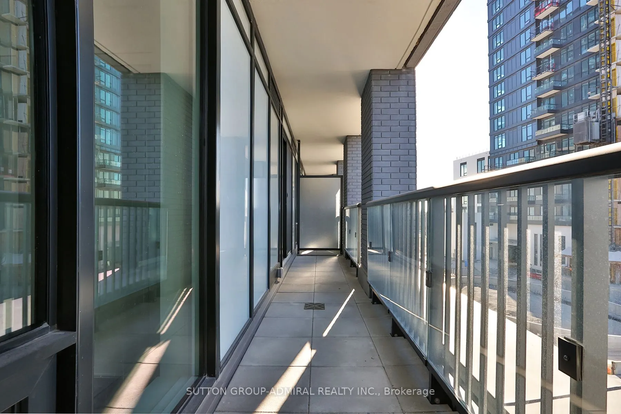
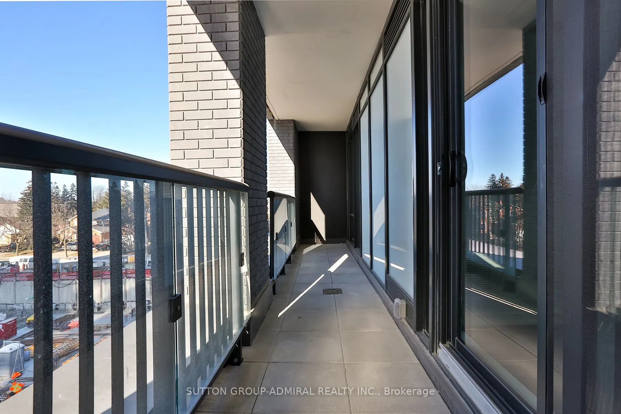
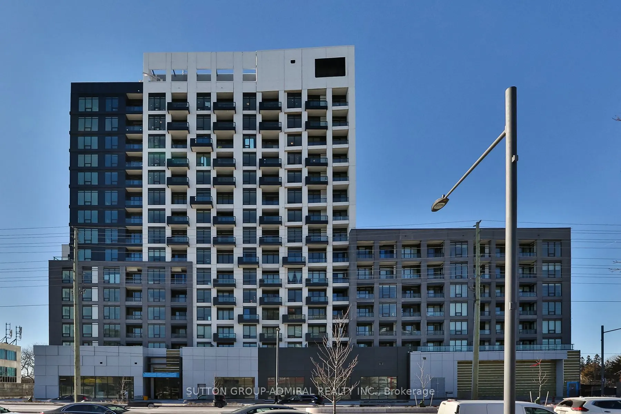
Rare Opportunity To Invest At Westwood Gardens At The Heart Of Richmond Hill! This 572 SqFt. One Bedroom Plus Den, One Bathroom Condo Offers A Spacious, Open-Concept Layout With 9-Foot Smooth Ceilings And Floor-To-Ceiling Windows That Provide Abundant Natural Light. The Building Features State-Of-Th...e-Art Amenities, Including A Fitness Center, Yoga Studio, Sauna, Sports Court, Rooftop Terrace, And EV Charging Stations. Families Will Appreciate The Excellent Local School Catchment, Which Includes The Highly Ranked St. Theresa Of Lisieux Catholic High School. Situated In The Core Of The City, The Unit Is Highly Walkable, Positioned Just Steps Away From Supermarkets, Restaurants, Cinemas, And The Langstaff GO Station.
Full Property Details
Interior
Bedrooms
1
Bedrooms Plus
1
Total Bedrooms
2
Washrooms
1
Square Footage
500-599 sqft
Basement
None
Heating Source
Gas
Heating Fuel
Forced Air
Air Conditioning
Central Air
Family Room
No
Kitchens
1
Total Kitchens
1
Fireplace Features
No
Bedrooms
1
Bedrooms Plus
1
Total Bedrooms
2
Washrooms
1
Square Footage
500-599 sqft
Basement
None
Heating Source
Gas
Heating Fuel
Forced Air
Air Conditioning
Central Air
Family Room
No
Kitchens
1
Total Kitchens
1
Fireplace Features
No
Exterior
Driveway
Underground
Parking Spaces
1
Total Parking Spaces
1.00
Parking Description
Underground
Garage Spaces
1
Balcony
Open
Driveway
Underground
Parking Spaces
1
Total Parking Spaces
1.00
Parking Description
Underground
Garage Spaces
1
Balcony
Open
Building Description
Style
Apartment
Home Type
Condo
Subtype
Condo Apt
Property Orientation
West
Exterior Finish
Concrete
Possession Date
No Data
Locker
Owned
Style
Apartment
Home Type
Condo
Subtype
Condo Apt
Property Orientation
West
Exterior Finish
Concrete
Possession Date
No Data
Locker
Owned
Community
Community
South Richvale
Community
South Richvale
Taxes & Fees
Taxes
$2,311 /yr
Tax Year
2026
Occupancy
Tenant
Maintenance Fee
$614.69/mo
Common Elements
Included
Parking
Included
Building Insurance
Included
Taxes
$2,311 /yr
Tax Year
2026
Occupancy
Tenant
Maintenance Fee
$614.69/mo
Common Elements
Included
Parking
Included
Building Insurance
Included
Other
Pets
Yes-with Restrictions
Pets
Yes-with Restrictions
Room Types
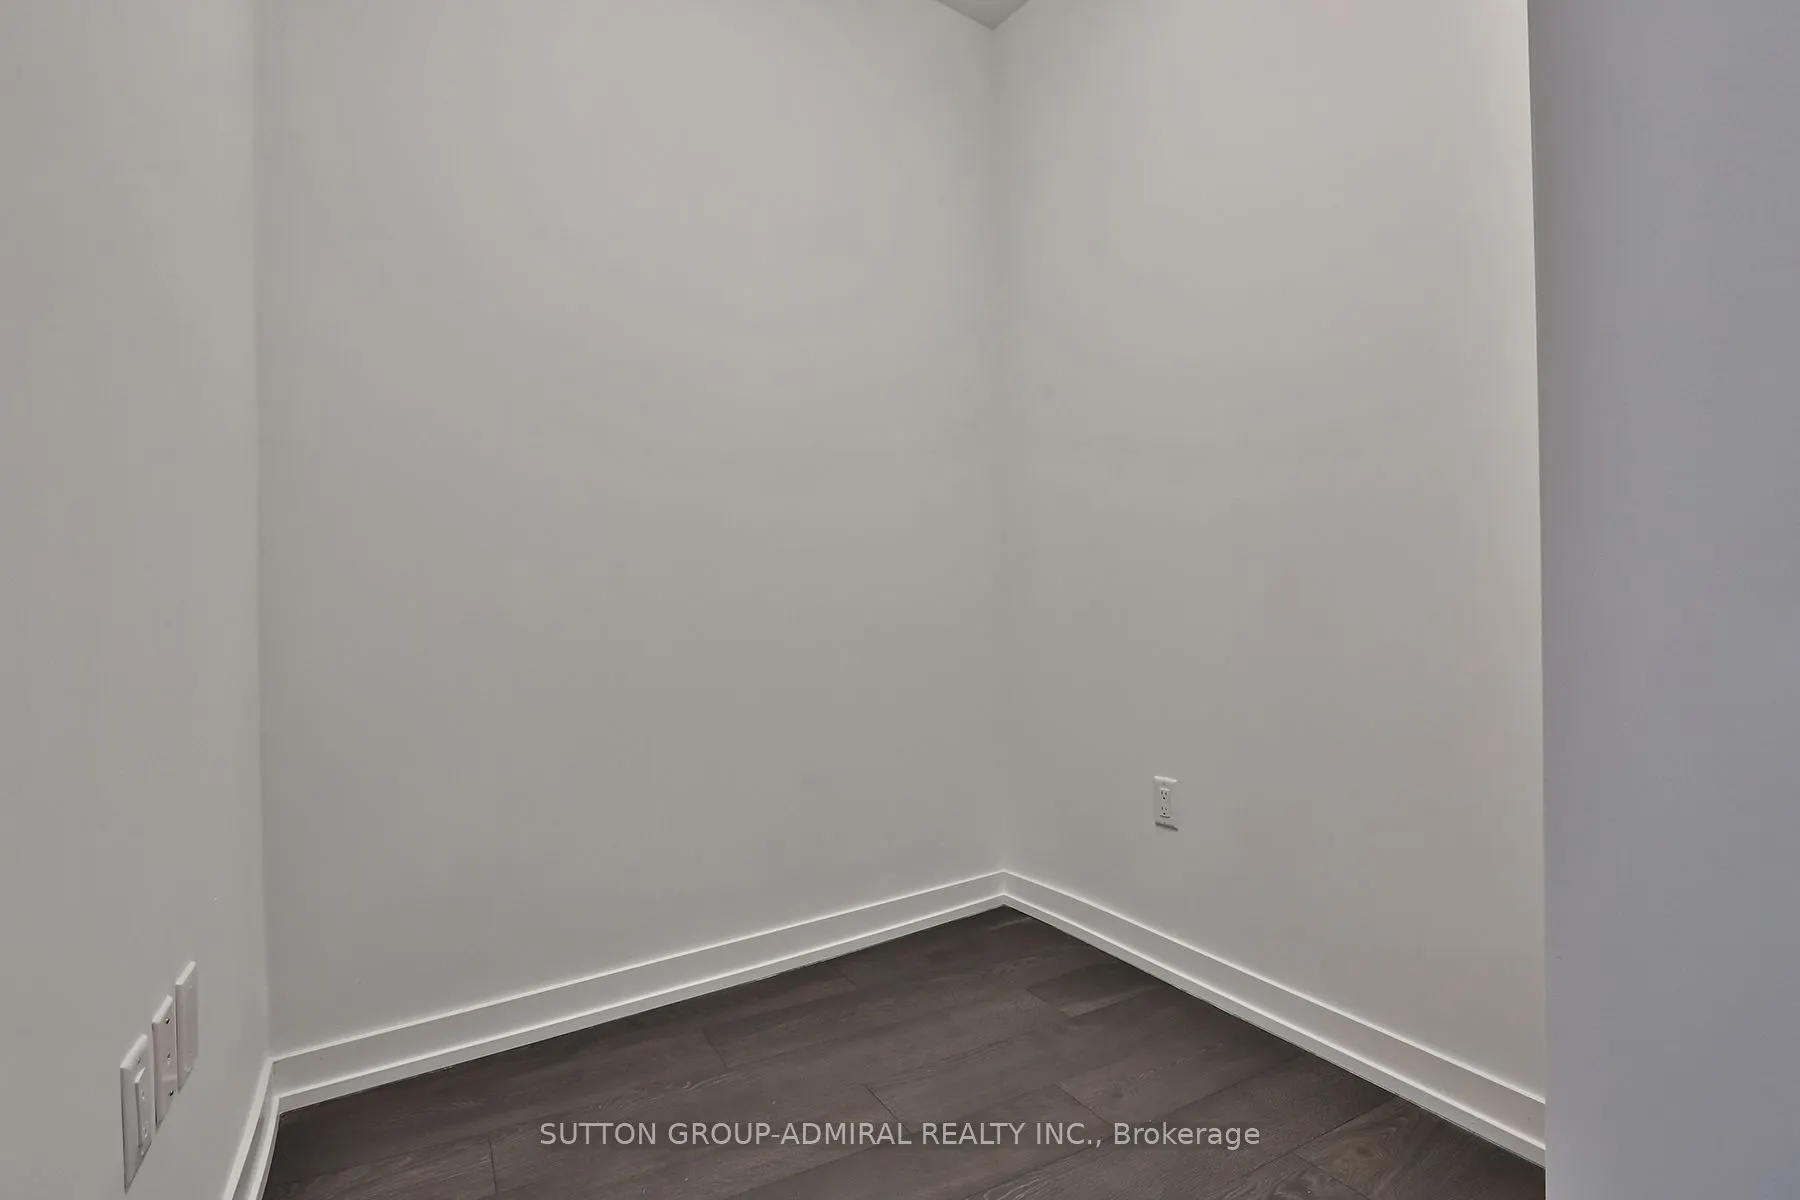
Den
Hardwood Floor
Dimensions 5.97 x 5.97 feet
35.64 sqft
Dining Room
Hardwood Floor, Combined w/Living, W/O To Balcony
Dimensions 10.01 x 10.01 feet
100.2 sqft
Kitchen
Hardwood Floor, Open Concept, Modern Kitchen
Dimensions 10.01 x 8.86 feet
88.69 sqft
Living Room
Hardwood Floor, Combined w/Dining, W/O To Balcony
Dimensions 10.01 x 10.01 feet
100.2 sqft
Primary Bedroom
Hardwood Floor, Window Floor to Ceiling, Large Closet
Dimensions 10.01 x 8.5 feet
85.08 sqft
Similar Properties(No results)
Mortgage Calculator
Calculate your estimated monthly mortgage payment
Price
$488,000
$
%
%
Total cost of mortgage
$0
Monthly payment
By clicking Save, we will calculate your estimated mortgage for all properties using the saved values (down payment percentage, interest rate, and amortization).
The accuracy and applicability of this calculator are not guaranteed.