Sign In or Create a Free Account to see full details of this property
Key Facts
Key facts for 429 North Lake Road
Property Type
House, Sidesplit 3
Parking
Built-In 3 garage, 6 parking
MLS #
N13885476
Size
2000-2500 sqft
Basement
Finished with Walk-Out
Listed on
2026-10-10
Lot size
49 x 232.18
Tax
$8,916.02 /yr
Days on Market
3
Approximate Age
-
Maintenance Fee
-
Description
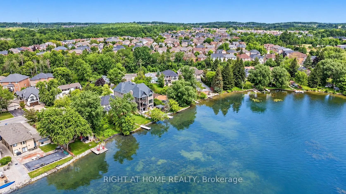
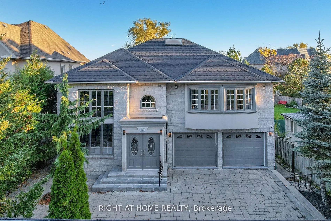
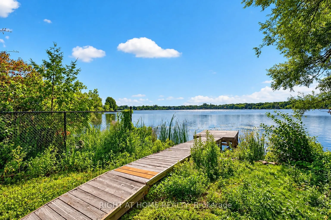
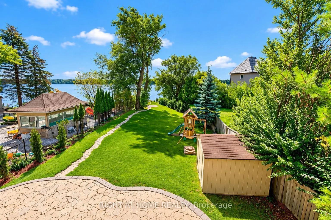
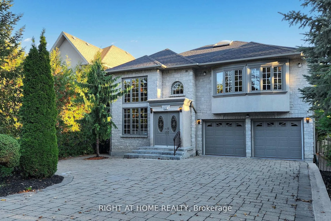
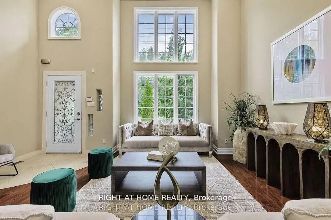
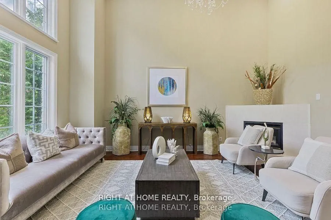
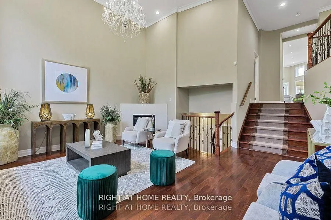
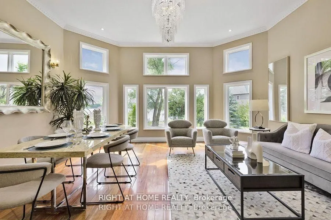
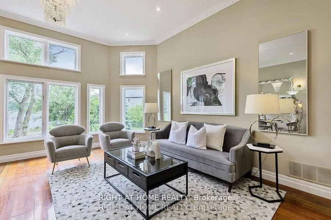
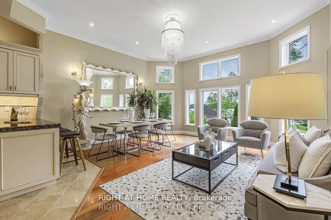
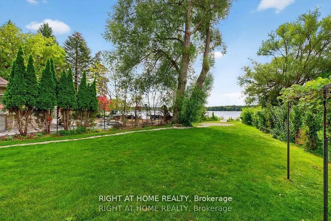
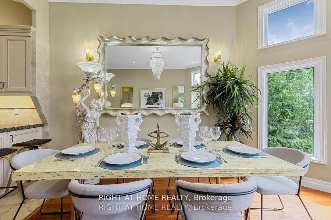
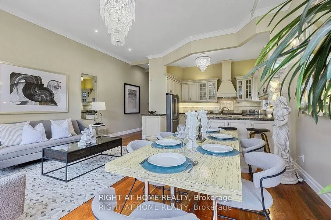
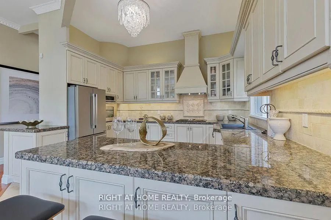
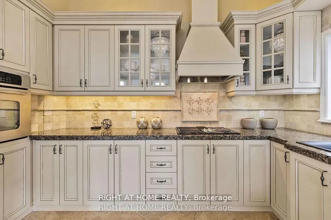
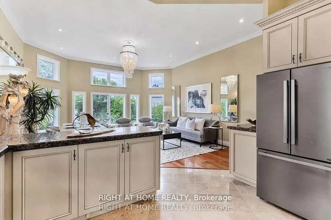
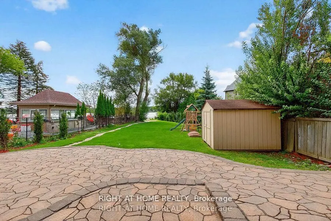
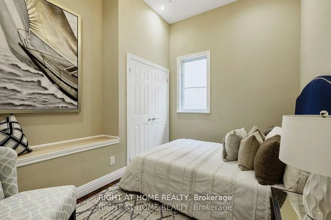
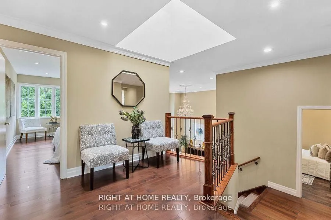
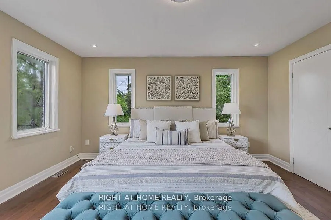
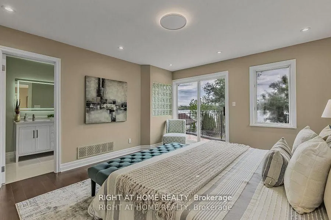
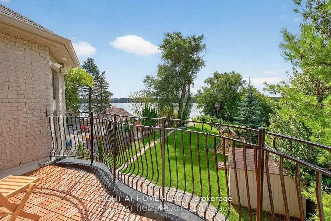
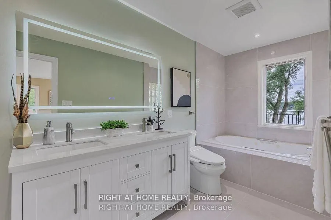
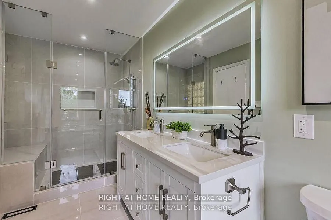
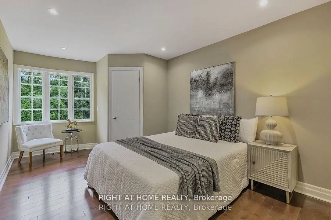
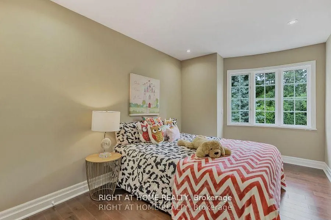
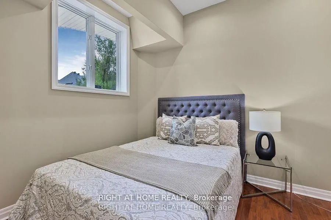
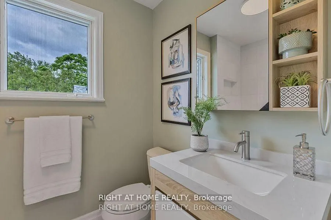
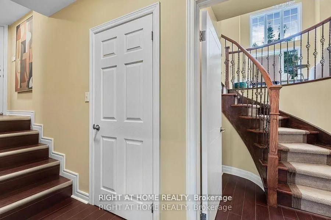
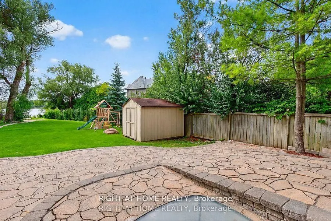
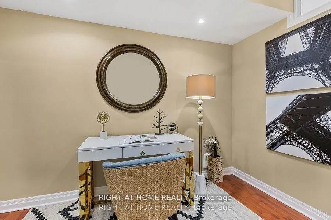
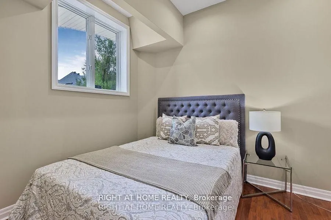
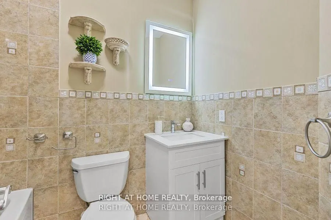
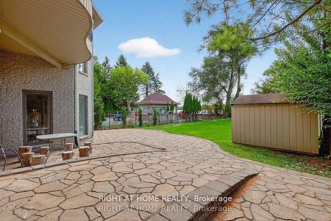
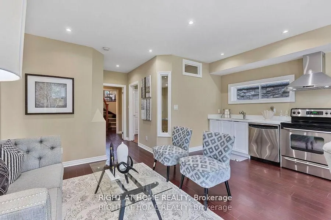
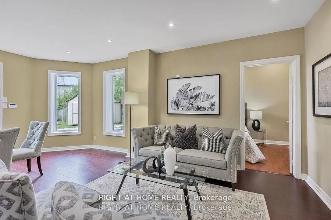
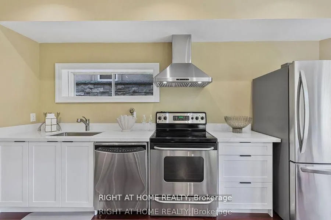
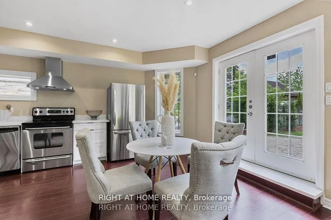
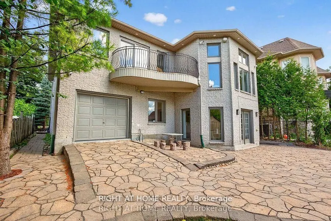
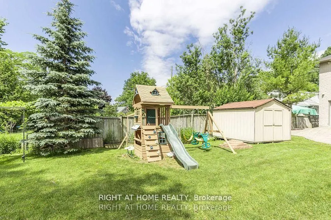
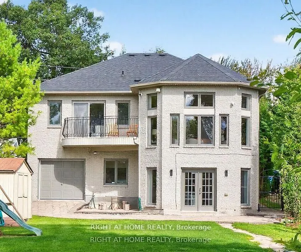
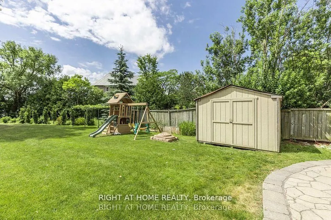
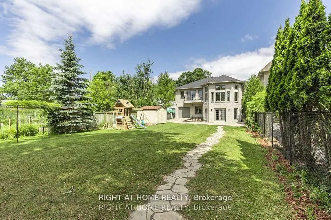
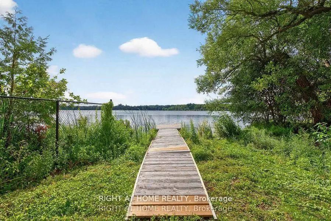
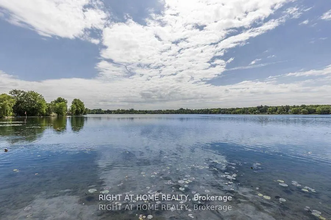
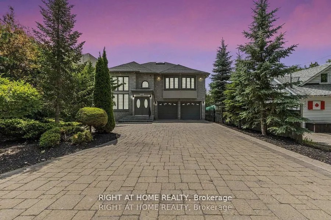
**The home sits on a 49.21 x 232 ft lot with a direct view and frontage onto Lake Wilcox.**The property includes a private pier, offering convenient access to the lake for boating andwater activities.**The residence features nearly 3,400 sq. ft. of living space, with 4+2 generous bedrooms and 4bathr...ooms.**The main level offers a gourmet kitchen, a living room with soaring 16-ft ceilings and agranite fireplace, 10.5' on Between that includes one Lovely Bedroom, along with a family roomoverlooking the rear yard and lake.**Upper, Primary Bedroom w/Brand New Modern Ensuite , Walkout to Balcony ,2 Guests Bedroom,Large Sitting Area Drag In a Bunch of Lights through Skylight.**Fin. W/O Above Grade Bsmt to Yard & Lake, with 1 New Full Kitchen, 1 Great Room, 2 Rooms.**Stone Exterior, Tandem 3 Gar Garage, with Long Interlocking Driveway Parking 6 Cars.**Quality Materials Used Throughout and a Comprehensive Alarm and Video Surveillance System.**Outside: Professional Landscaping, Generous Patio, A Garden Kids Slide Set ,Direct access toLake Wilcox.**Very Convenient idyllic location , Close To Park, Trails, Schools & Public Transportation ,Minutes Away From Yonge St, Bayview Ave, Hwy 404, Etc.**House is Virtually Staged!
Full Property Details
Interior
Bedrooms
4
Bedrooms Plus
2
Total Bedrooms
6
Washrooms
4
Square Footage
2000-2500 sqft
Basement
Finished with Walk-Out
Heating Source
Gas
Heating Fuel
Forced Air
Air Conditioning
Central Air
Family Room
Yes
Kitchens
1
Kitchens Plus
1
Total Kitchens
2
Fireplace Features
Yes
Bedrooms
4
Bedrooms Plus
2
Total Bedrooms
6
Washrooms
4
Square Footage
2000-2500 sqft
Basement
Finished with Walk-Out
Heating Source
Gas
Heating Fuel
Forced Air
Air Conditioning
Central Air
Family Room
Yes
Kitchens
1
Kitchens Plus
1
Total Kitchens
2
Fireplace Features
Yes
Exterior
Depth
232.18
Front
49.25
Driveway
Private
Lot Size
49 x 232.18 ft
Pool
None
Waterfront
Direct
Parking Spaces
6
Total Parking Spaces
9.00
Parking Description
Built-In
Garage Spaces
3
Depth
232.18
Front
49.25
Driveway
Private
Lot Size
49 x 232.18 ft
Pool
None
Waterfront
Direct
Parking Spaces
6
Total Parking Spaces
9.00
Parking Description
Built-In
Garage Spaces
3
Building Description
Style
Sidesplit 3
Home Type
House
Subtype
Detached
Property Orientation
South
Exterior Finish
Brick,Stone
Sewers
Sewers
Water Supply
Municipal
Possession Date
No Data
Style
Sidesplit 3
Home Type
House
Subtype
Detached
Property Orientation
South
Exterior Finish
Brick,Stone
Sewers
Sewers
Water Supply
Municipal
Possession Date
No Data
Community
Community
Oak Ridges Lake Wilcox
Community
Oak Ridges Lake Wilcox
Taxes & Fees
Taxes
$8,916.02 /yr
Tax Year
2026
Occupancy
Owner
Taxes
$8,916.02 /yr
Tax Year
2026
Occupancy
Owner
Room Types
Bedroom
Hardwood Floor, Window, Closet
Dimensions 10.24 x 15.81 feet
161.89 sqft
Bedroom
Hardwood Floor, Closet, Window
Dimensions 11.42 x 7.97 feet
91.02 sqft
Bedroom
Hardwood Floor, Window, Closet
Dimensions 8.83 x 15.81 feet
139.6 sqft
Bedroom
Hardwood Floor, Window
Dimensions 9.06 x 10.89 feet
98.66 sqft
Dining Room
Hardwood Floor, Open Concept, Overlooks Backyard
Dimensions 8.43 x 14.96 feet
126.11 sqft
Family Room
Hardwood Floor, Open Concept, Overlooks Backyard
Dimensions 9.22 x 14.96 feet
137.93 sqft
Foyer
Limestone Flooring, Combined w/Living, Open Concept
By clicking Save, we will calculate your estimated mortgage for all properties using the saved values (down payment percentage, interest rate, and amortization).
The accuracy and applicability of this calculator are not guaranteed.