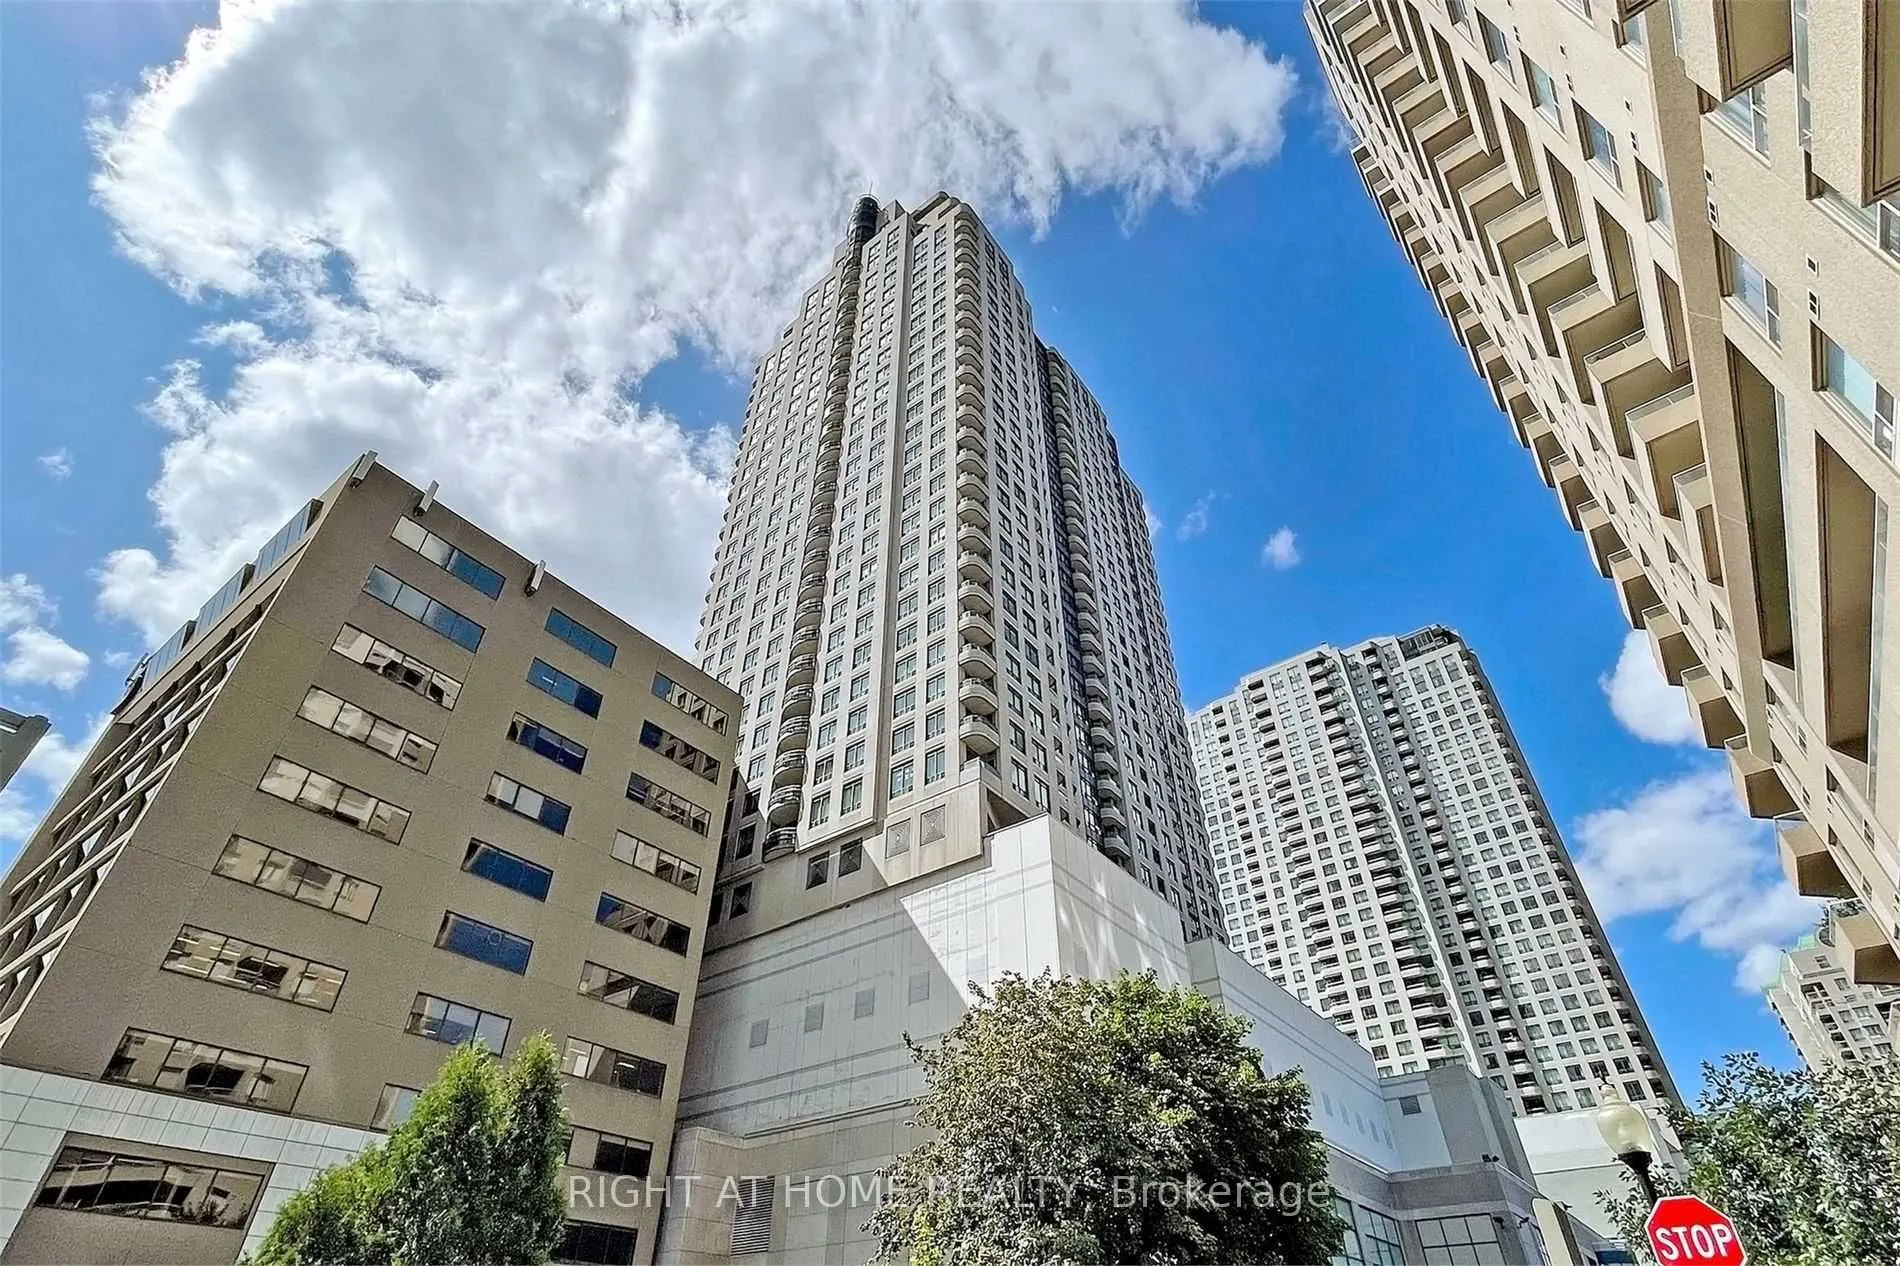
Highly Desirable And Spacious Corner Unit At The Luxurious Pinnacle Condos! This Bright And Beautiful 2 Bedroom, 2 Bathroom Suite Offers An Excellent Layout With Stunning North West Views. Exceptionally Well Managed Building With Five Star Amenities Including 24/7 Concierge, Exercise Room, Sauna, Pa...rty Room, And Visitor Parking. Unbeatable Location With Direct Underground Access To The Subway, North York Civic Centre, Library, And Empress Walk. Steps To Fantastic Restaurants, Parks, And Shopping. Top Ranked School District Including Earl Haig Secondary School, Bayview Middle School, And McKee Public School. One Underground Parking Space & One Locker Included. Excellent Investment Opportunity! A+ Long-Term Tenant Willing To Stay With Rent Increasing To $2,776.29 Per Month In March 2027. A Perfect Place To Call Home! A Must See!
Full Property Details
Interior
Bedrooms
2
Total Bedrooms
2
Washrooms
2
Square Footage
900-999 sqft
Basement
None
Heating Source
Gas
Heating Fuel
Forced Air
Air Conditioning
Central Air
Family Room
No
Kitchens
1
Total Kitchens
1
Fireplace Features
No
Bedrooms
2
Total Bedrooms
2
Washrooms
2
Square Footage
900-999 sqft
Basement
None
Heating Source
Gas
Heating Fuel
Forced Air
Air Conditioning
Central Air
Family Room
No
Kitchens
1
Total Kitchens
1
Fireplace Features
No
Exterior
Driveway
Underground
Parking Spaces
1
Total Parking Spaces
1.00
Parking Description
Underground
Garage Spaces
1
Balcony
Open
Driveway
Underground
Parking Spaces
1
Total Parking Spaces
1.00
Parking Description
Underground
Garage Spaces
1
Balcony
Open
Building Description
Style
Apartment
Home Type
Condo
Subtype
Condo Apt
Property Orientation
North West
Exterior Finish
Concrete
Possession Date
No Data
Locker
Owned
Style
Apartment
Home Type
Condo
Subtype
Condo Apt
Property Orientation
North West
Exterior Finish
Concrete
Possession Date
No Data
Locker
Owned
Community
Community
Willowdale East
Community
Willowdale East
Taxes & Fees
Taxes
$4,112.79 /yr
Tax Year
2026
Occupancy
Tenant
Maintenance Fee
$820.05/mo
Common Elements
Included
Parking
Included
Water
Included
Building Insurance
Included
Taxes
$4,112.79 /yr
Tax Year
2026
Occupancy
Tenant
Maintenance Fee
$820.05/mo
Common Elements
Included
Parking
Included
Water
Included
Building Insurance
Included
Other
Pets
Yes-with Restrictions
Pets
Yes-with Restrictions
Room Types
Bedroom
Laminate, Large Window, Mirrored Closet
Dimensions 10.76 x 9.71 feet
104.48 sqft
Dining Room
Hardwood Floor, Open Concept, W/O To Balcony
Dimensions 8.83 x 10.01 feet
88.39 sqft
Kitchen
Breakfast Area, Granite Counters, Ceramic Floor
Dimensions 13.16 x 7.74 feet
101.86 sqft
Living Room
Hardwood Floor, Open Concept, Large Window
Dimensions 18.01 x 10.01 feet
180.28 sqft
Primary Bedroom
4 Pc Ensuite, His and Hers Closets, Laminate
Dimensions 12.01 x 10.99 feet
131.99 sqft
Similar Properties(No results)
Mortgage Calculator
Calculate your estimated monthly mortgage payment
Price
$699,000
$
%
%
Monthly payment
By clicking Save, we will calculate your estimated mortgage for all properties using the saved values (down payment percentage, interest rate, and amortization).
The accuracy and applicability of this calculator are not guaranteed.