Sign In or Create a Free Account to see full details of this property
Key Facts
Key facts for 84 Murray Drive
Property Type
House, 2-Storey
Parking
Built-In 2 garage, 4 parking
MLS #
N12009324
Size
3500-5000 sqft
Basement
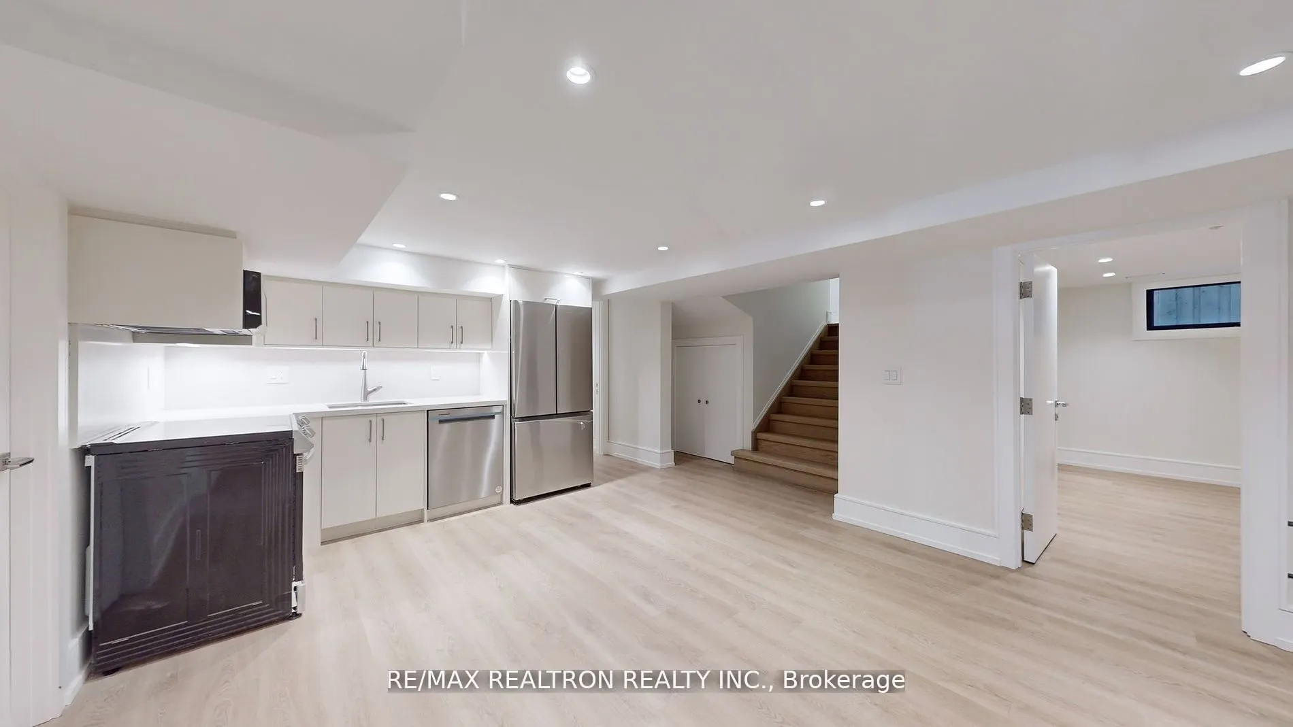
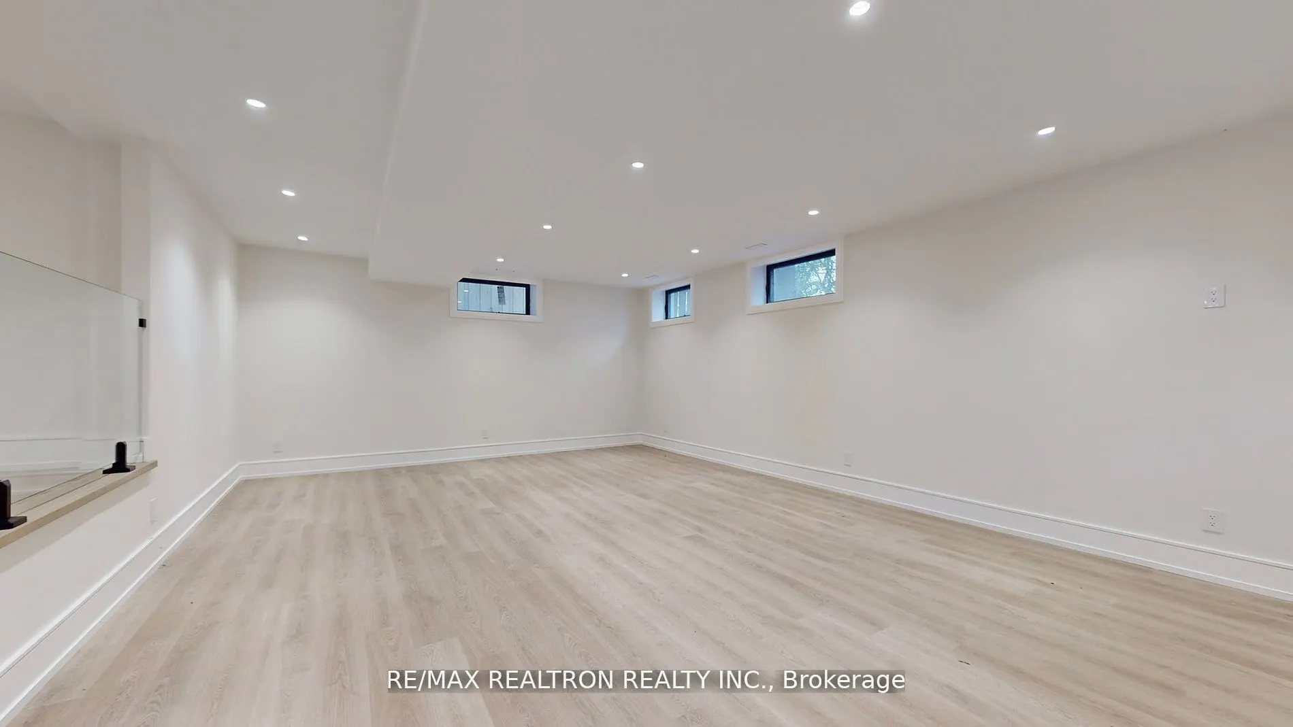
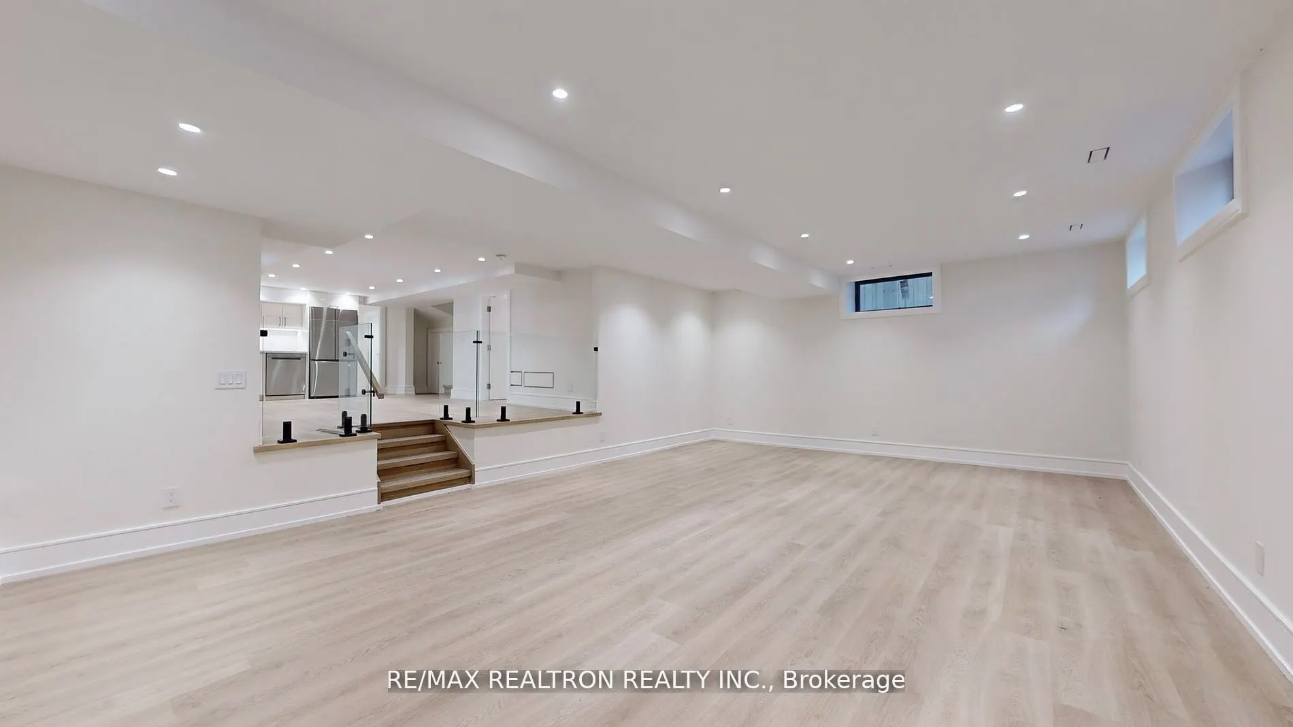
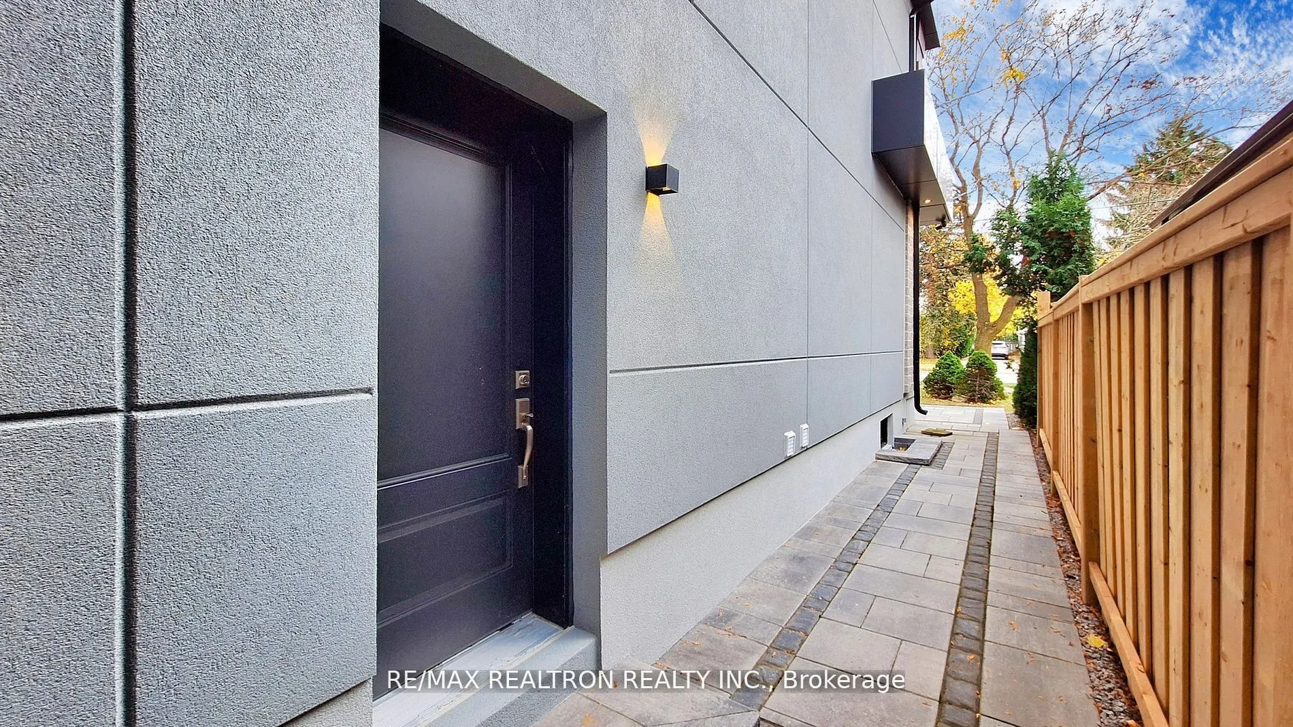
Finished,Separate Entrance
Listed on
2025-03-08
Lot size
50 x 140.0
Tax
$4,358.27 /yr
Days on Market
584
Approximate Age
New
Maintenance Fee
-
Description
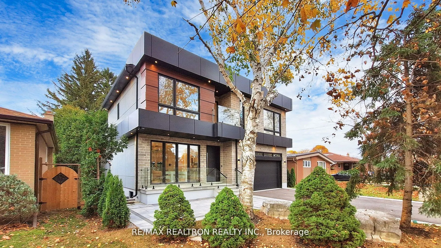
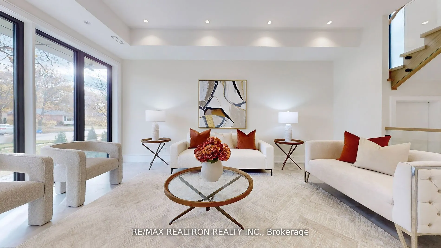
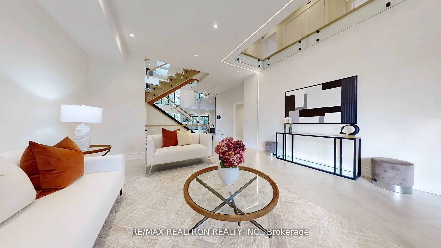
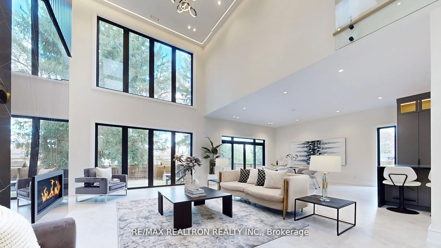
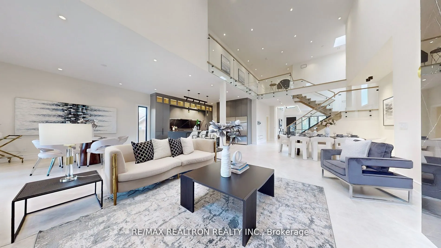
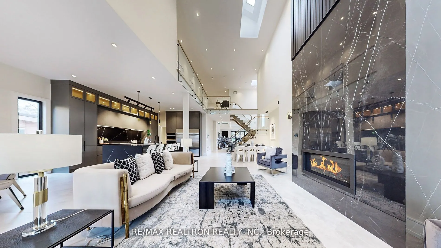
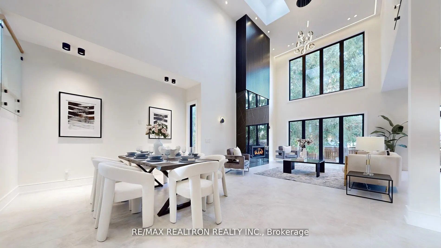
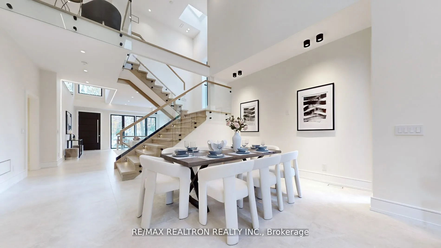
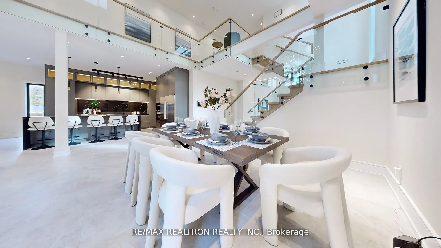
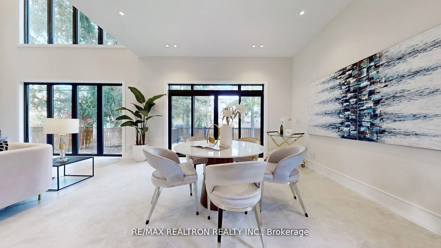
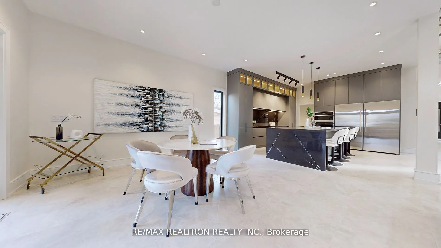
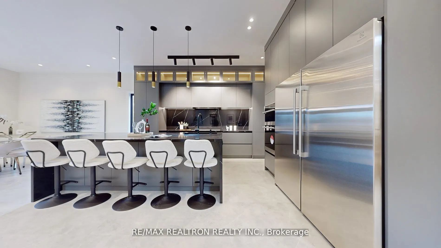
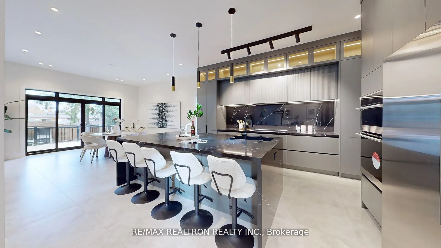
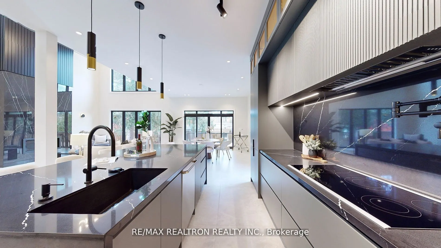
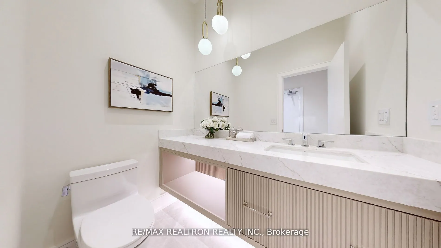
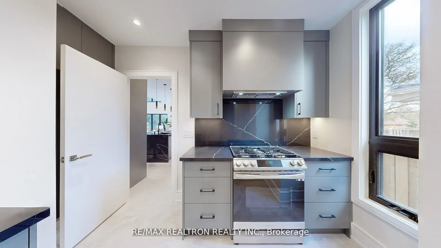
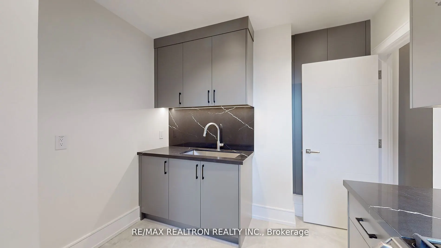
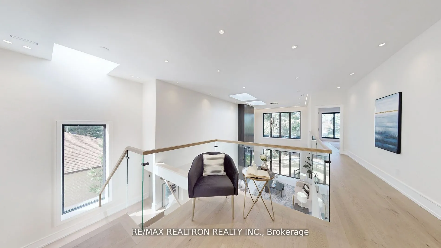
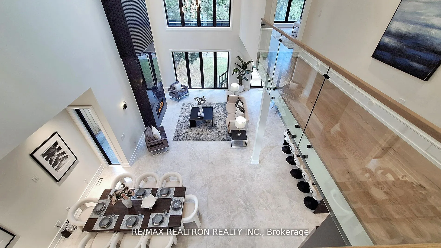
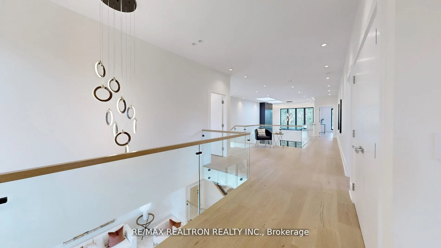
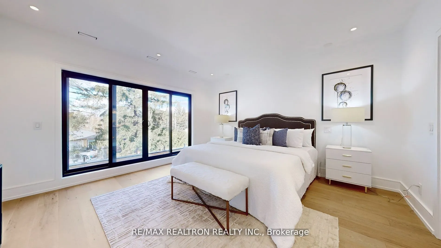
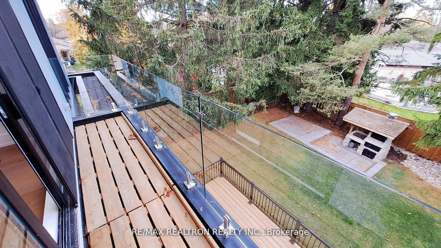
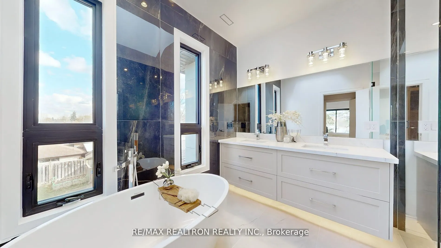
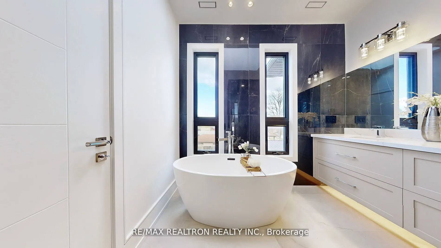
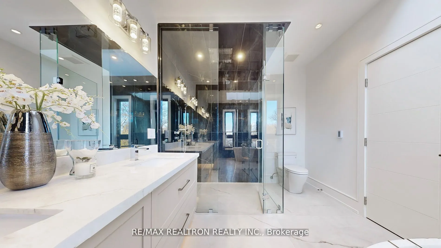
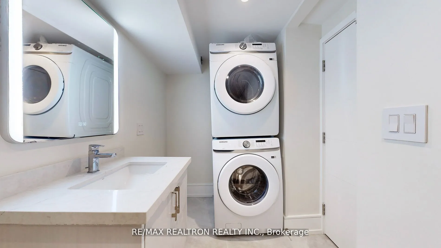
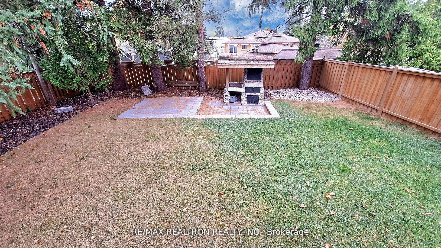
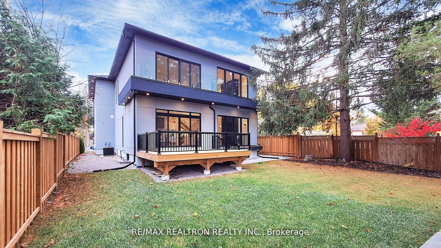
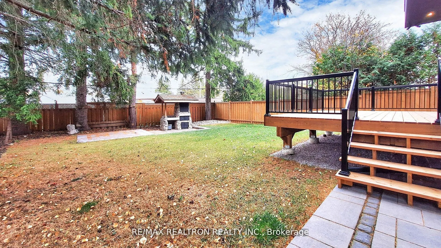
experience the luxury living in stunning 4 bedroom modern custom built with 2 bedroom + 2 bath finished basement, full kitchen, separated entrance & Separated laundry, located near enough to all amenities that you will need on Yonge St, yet far enough to give a vacation everyday. When you entering t...his elegant home, your family & friends will be greeted with warmth and abundance. The living room provides a quiet retreat to enjoy a good book or simply relax under the large sun-field window. The impressive family living room w/20' ceiling & floor to ceiling window & gas fireplace floods the space w/ natural lights. Open concept modern gourmet chef's kitchen, everything will be within reach, meal planning will be a breeze. Breakfast area W/O to patio and fully fenced & private backyard w/ wooden pizza oven. Ready to move in, Don't miss this opportunity to elevate your lifestyle today.
Full Property Details
Interior
Bedrooms
4
Bedrooms Plus
2
Total Bedrooms
6
Washrooms
6
Square Footage
3500-5000 sqft
Basement
Finished,Separate Entrance
Heating Source
Gas
Heating Fuel
Forced Air
Air Conditioning
Central Air
Family Room
Yes
Kitchens
1
Kitchens Plus
1
Total Kitchens
2
Fireplace Features
Yes
Bedrooms
4
Bedrooms Plus
2
Total Bedrooms
6
Washrooms
6
Square Footage
3500-5000 sqft
Basement
Finished,Separate Entrance
Heating Source
Gas
Heating Fuel
Forced Air
Air Conditioning
Central Air
Family Room
Yes
Kitchens
1
Kitchens Plus
1
Total Kitchens
2
Fireplace Features
Yes
Exterior
Depth
140.0
Front
50.0
Driveway
Private
Lot Size
50 x 140.0 ft
Pool
None
Parking Spaces
4
Total Parking Spaces
6.00
Parking Description
Built-In
Garage Spaces
2
Depth
140.0
Front
50.0
Driveway
Private
Lot Size
50 x 140.0 ft
Pool
None
Parking Spaces
4
Total Parking Spaces
6.00
Parking Description
Built-In
Garage Spaces
2
Building Description
Style
2-Storey
Home Type
House
Subtype
Detached
Year Built
New
Property Orientation
North
Exterior Finish
Brick
Sewers
Sewers
Water Supply
Municipal
Possession Date
No Data
Style
2-Storey
Home Type
House
Subtype
Detached
Year Built
New
Property Orientation
North
Exterior Finish
Brick
Sewers
Sewers
Water Supply
Municipal
Possession Date
No Data
Community
Community
Aurora Highlands
Community
Aurora Highlands
Taxes & Fees
Taxes
$4,358.27 /yr
Tax Year
2024
Taxes
$4,358.27 /yr
Tax Year
2024
Room Types
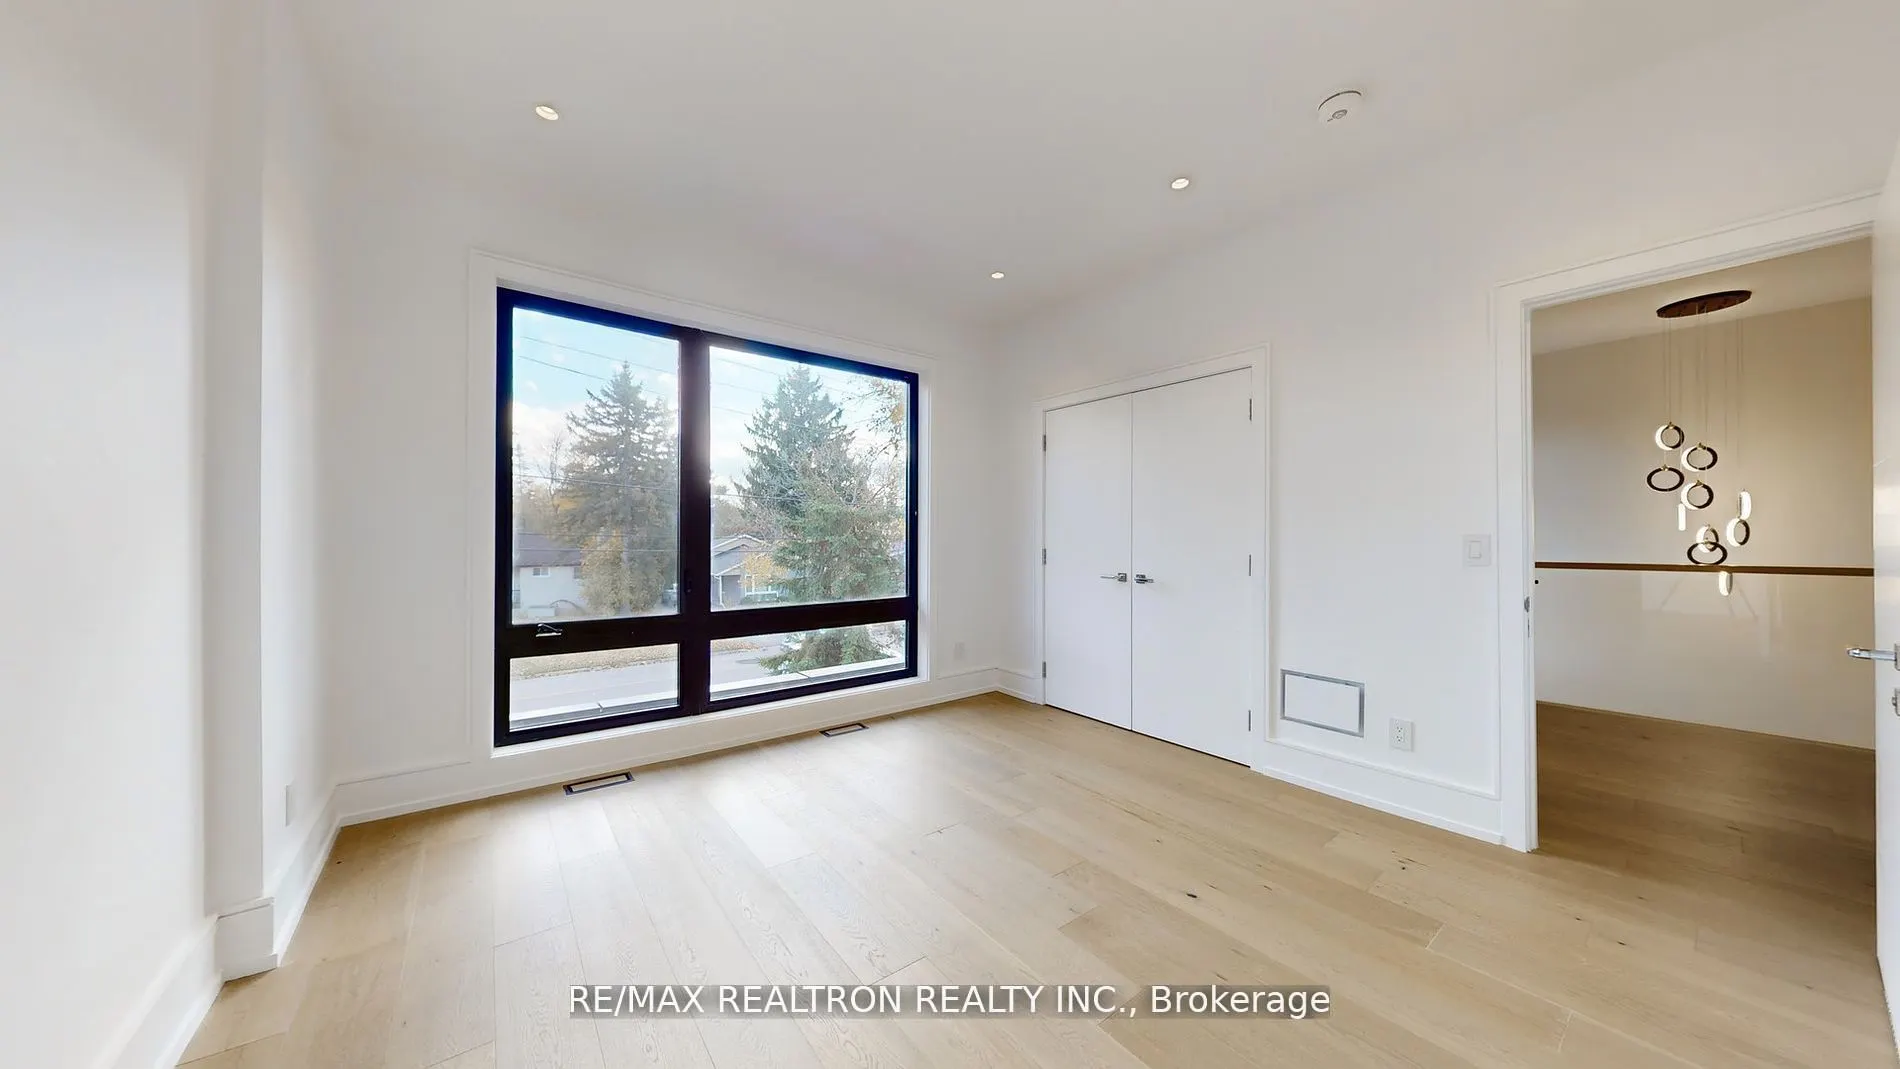
Bedroom 2
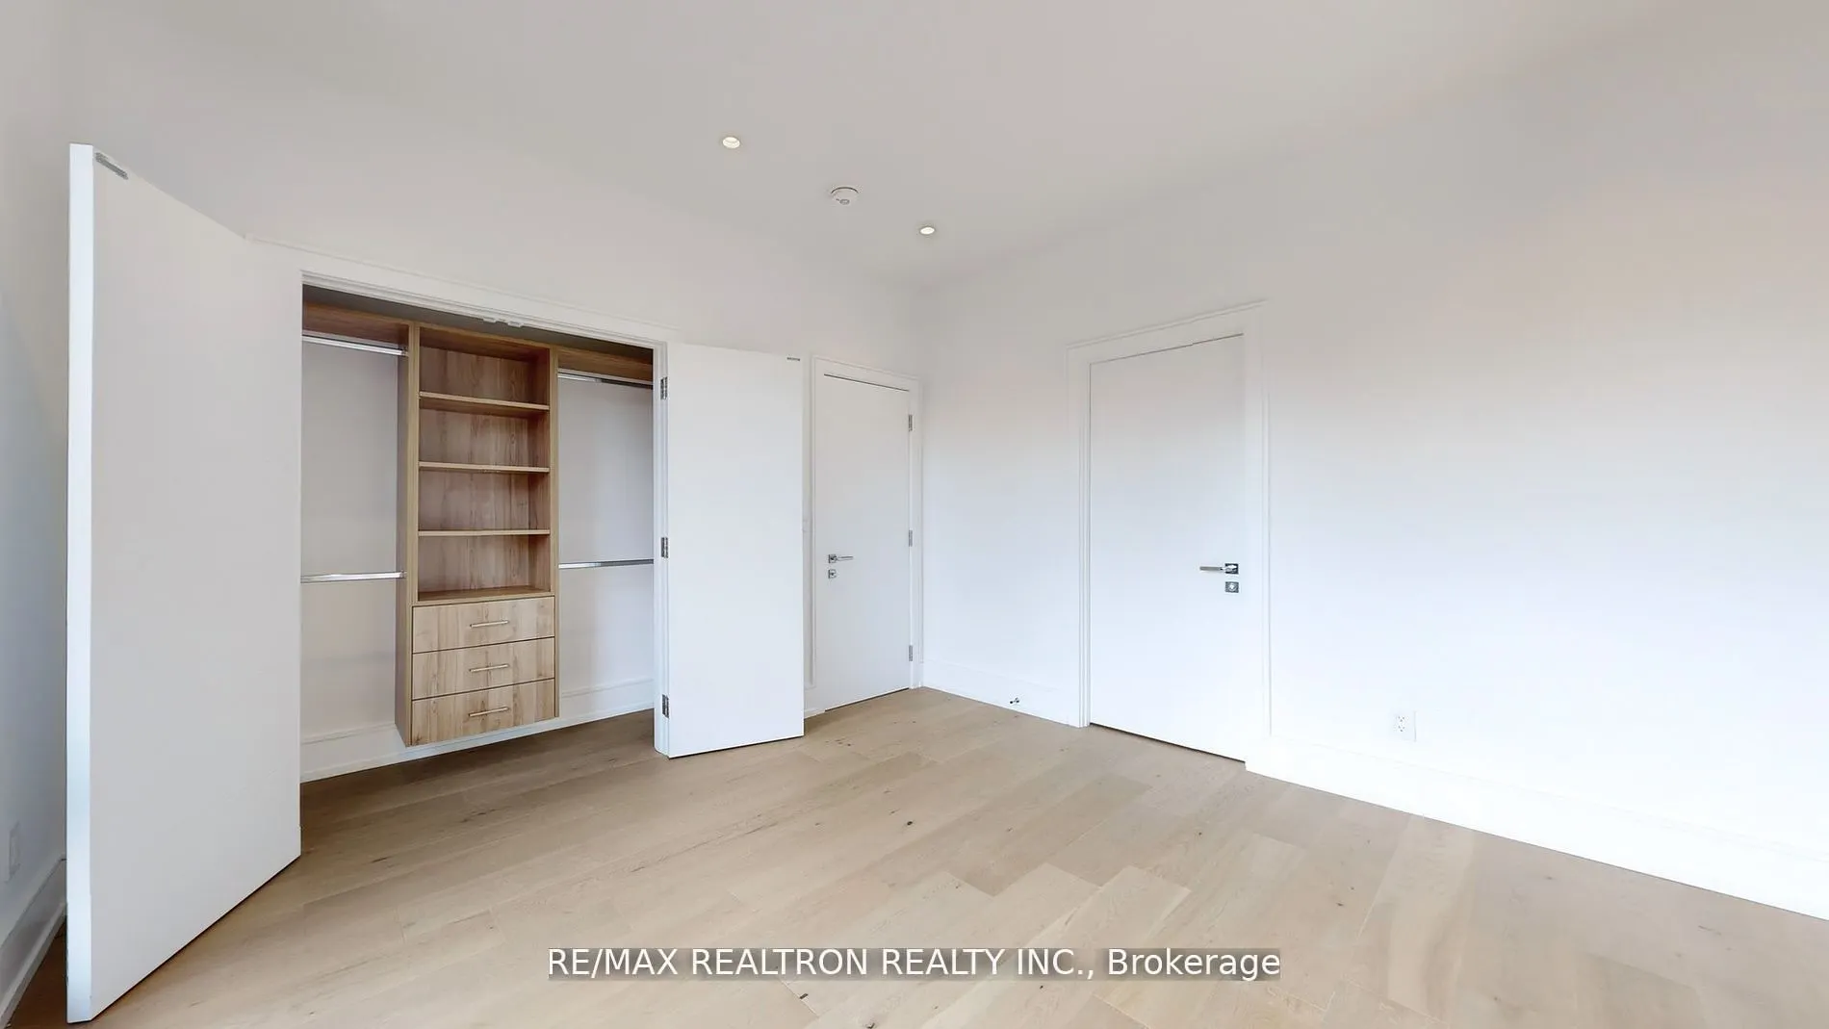
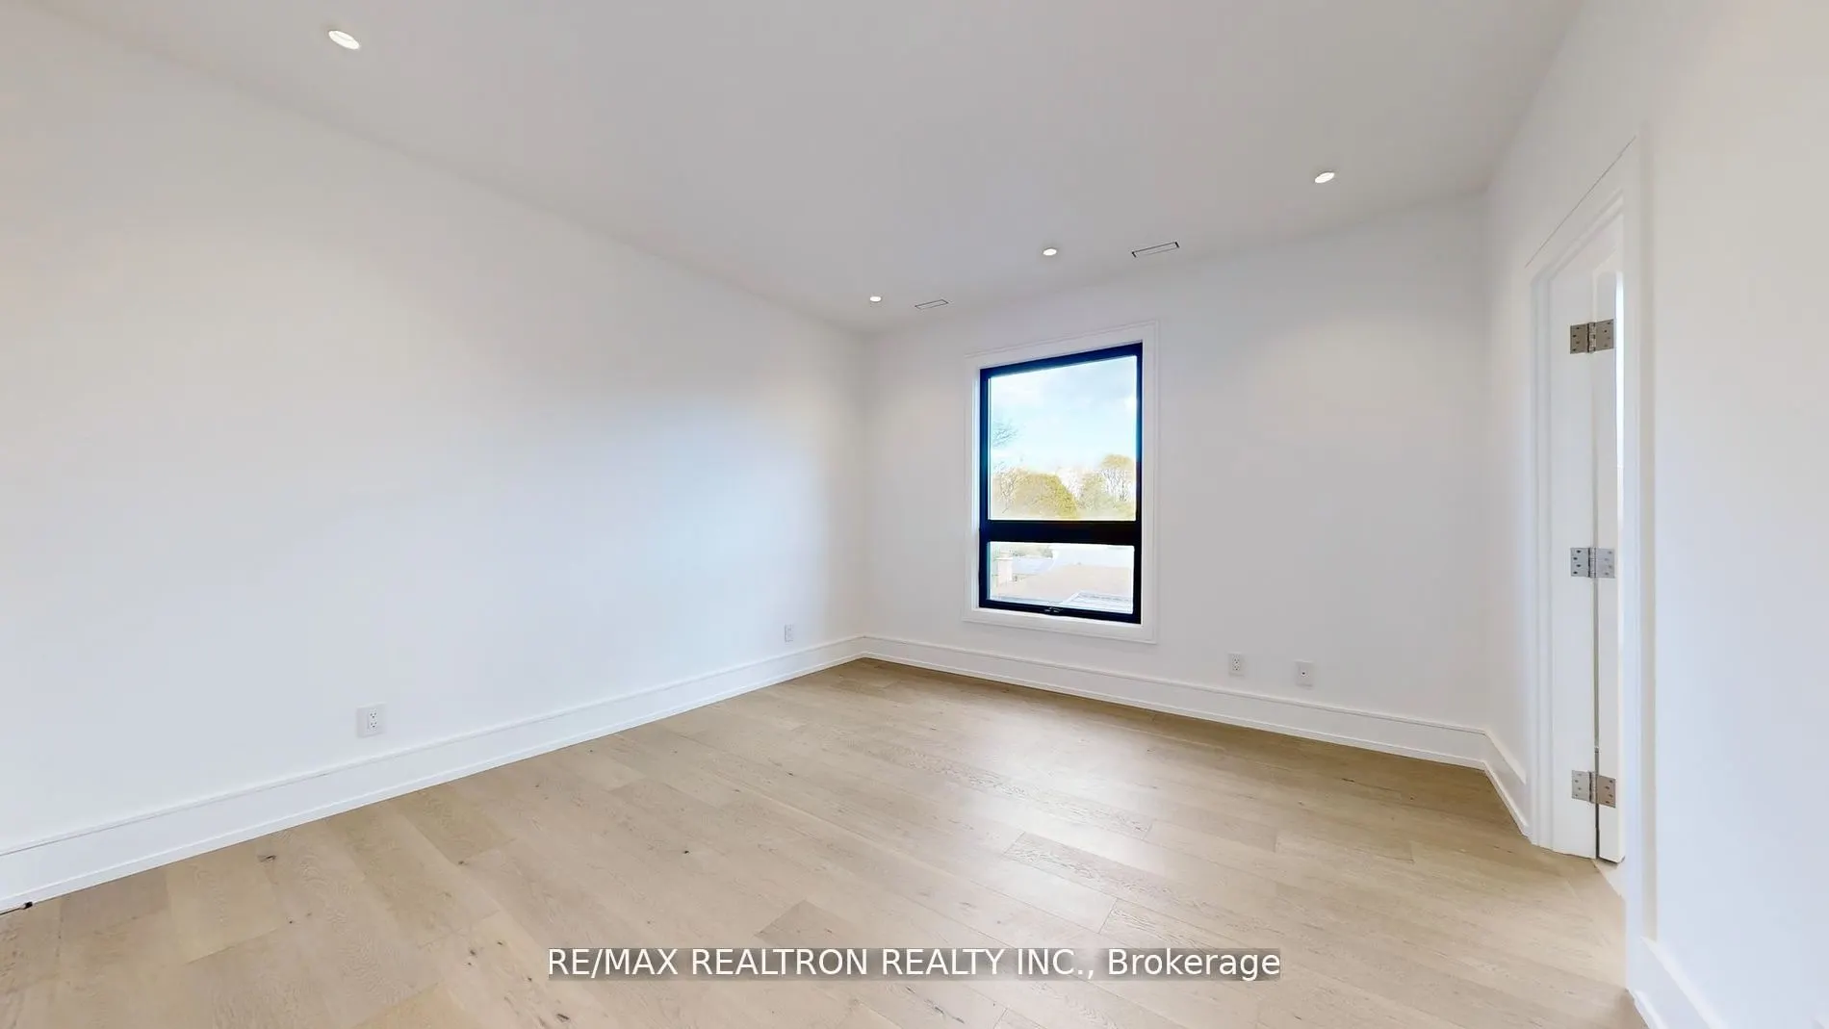
Hardwood Floor, Closet Organizers
Dimensions 13.42 x 12.83 feet
172.18 sqft
Bedroom 3
Hardwood Floor, Closet Organizers
Dimensions 10.93 x 12.01 feet
131.27 sqft
Bedroom 4
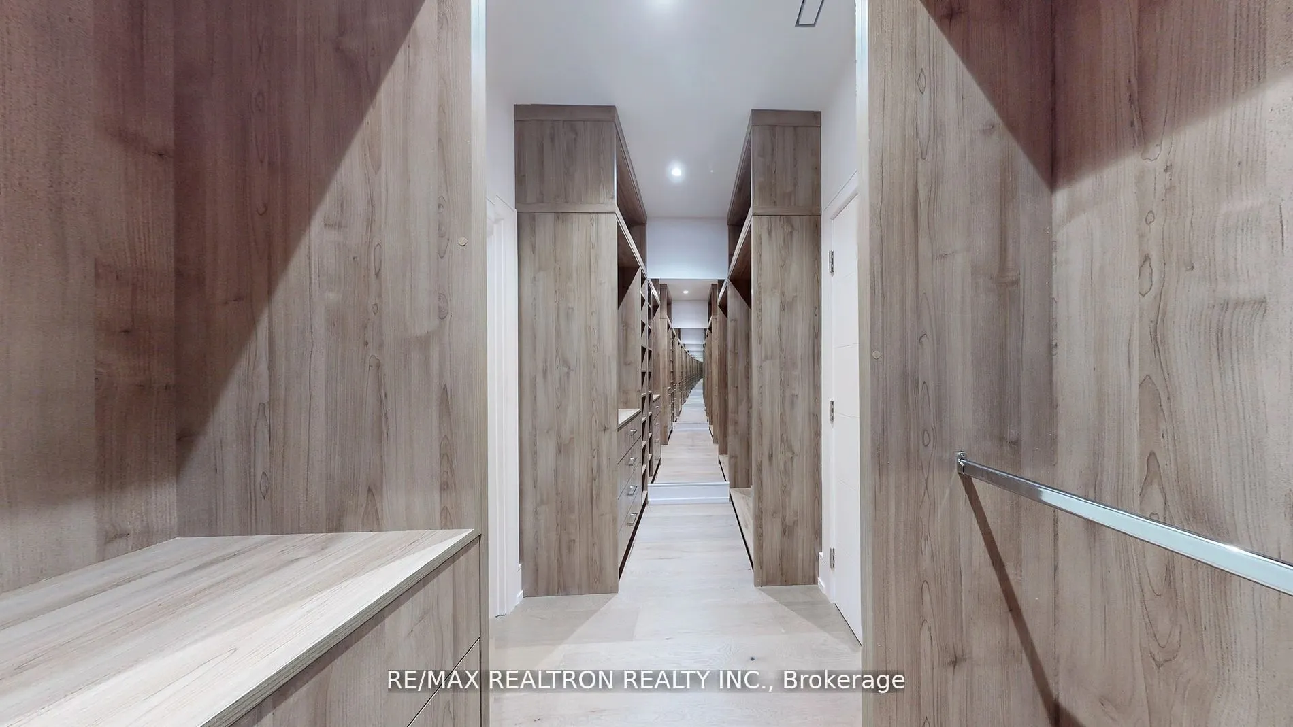
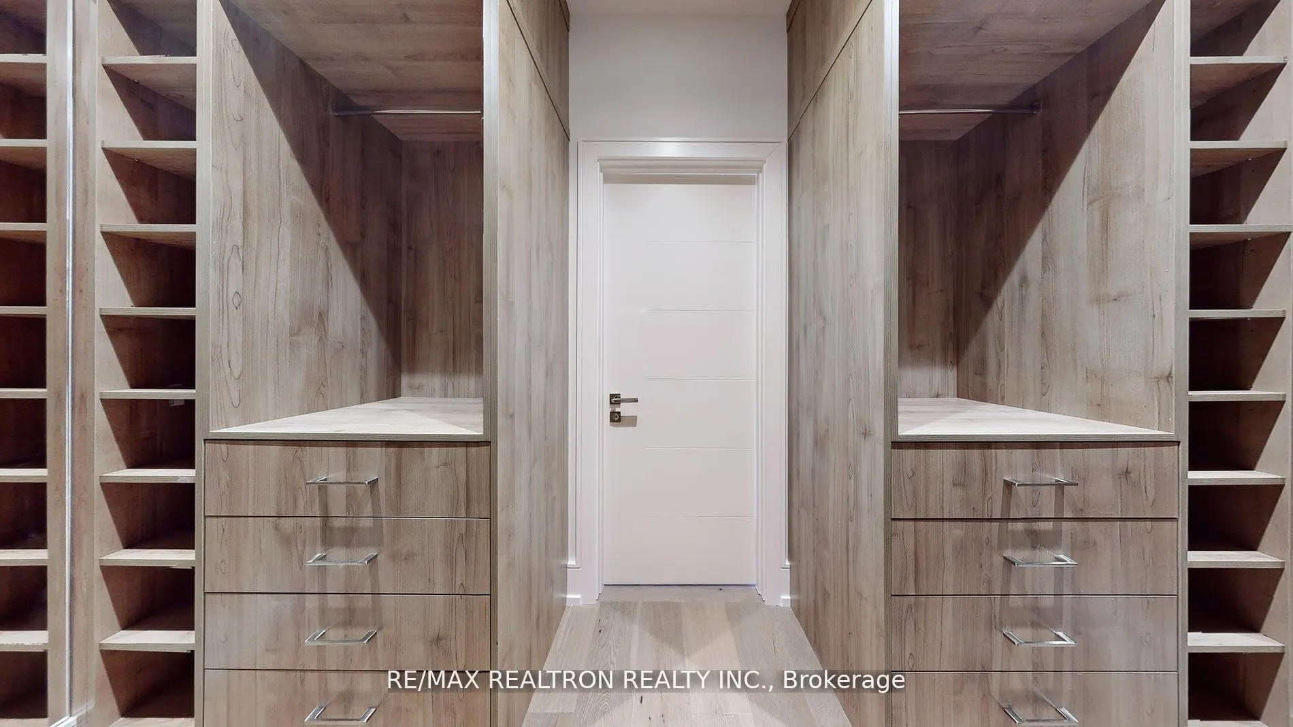
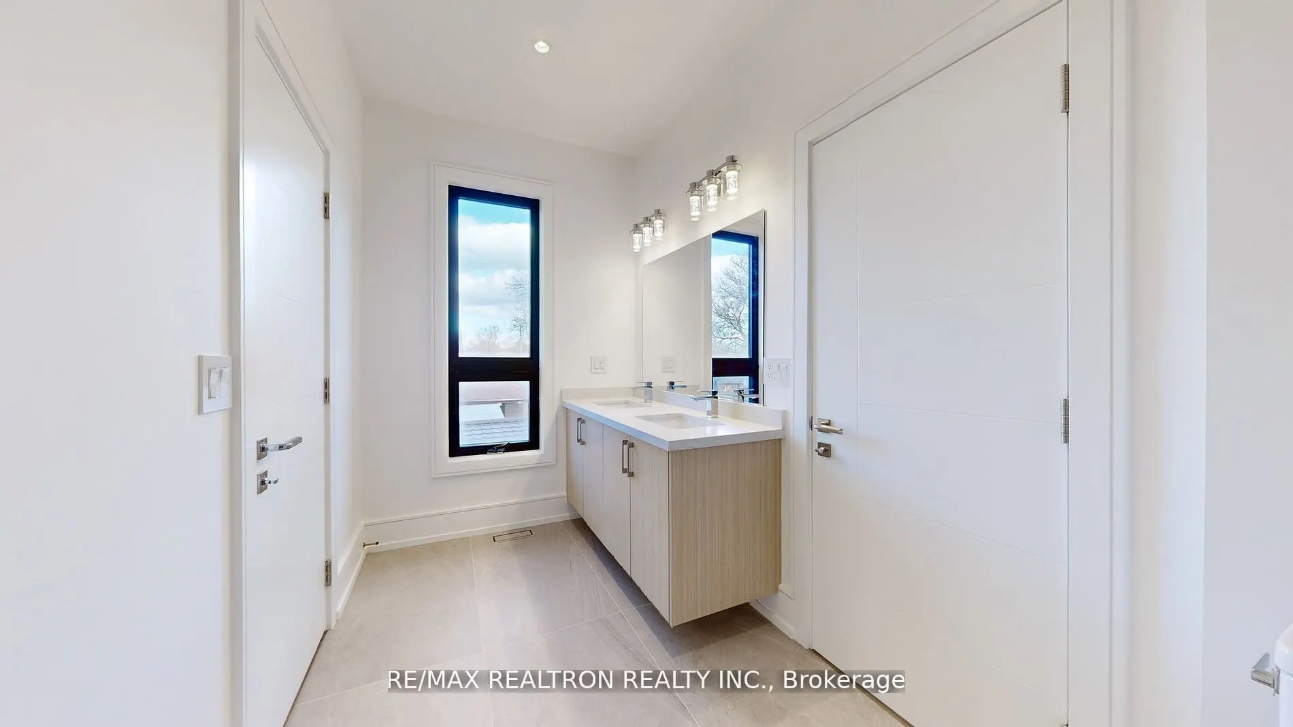
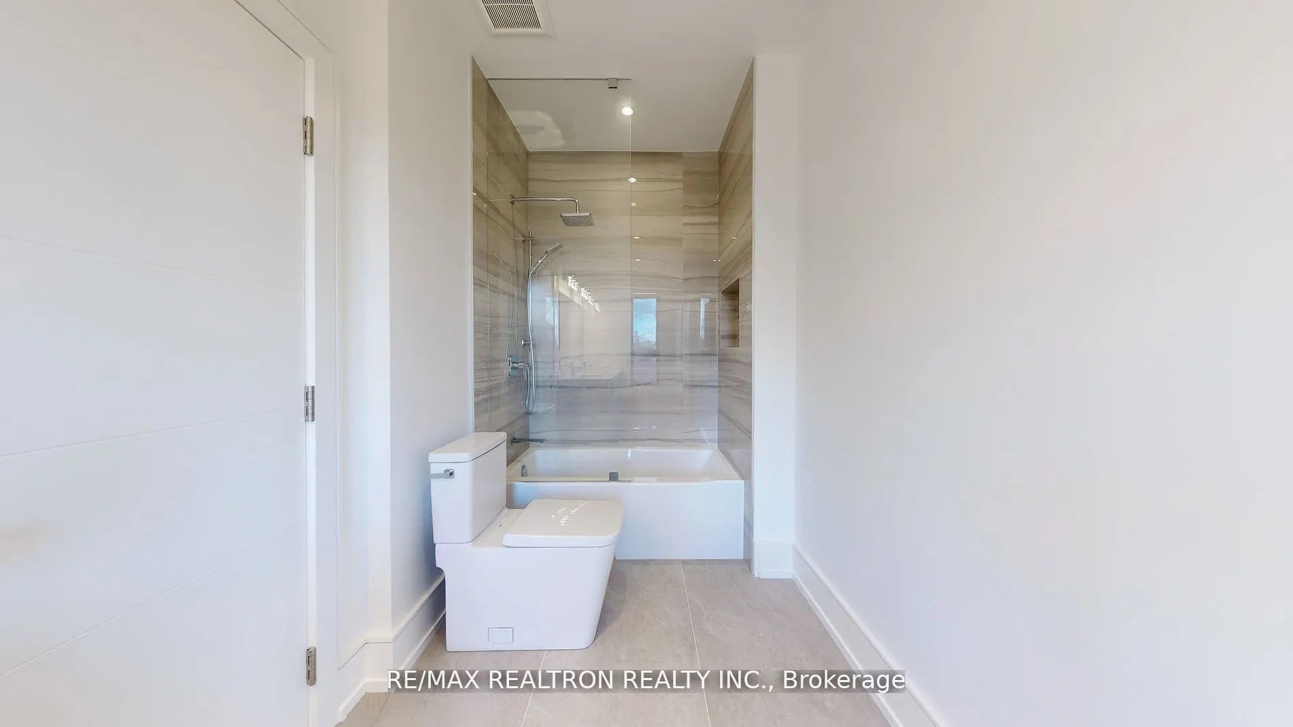
Balcony, 5 Pc Ensuite, Closet Organizers
Dimensions 11.71 x 14.86 feet
174.01 sqft
Bedroom 5
Vinyl Floor, 3 Pc Ensuite, Closet Organizers
Dimensions 12.57 x 10.83 feet
136.13 sqft
Breakfast
Tile Floor, W/O To Deck
Dimensions 15.55 x 14.4 feet
223.92 sqft
Dining Room
Tile Floor, Pot Lights
Dimensions 17.03 x 11.84 feet
201.64 sqft
Family Room
Tile Floor, Gas Fireplace, Overlooks Garden
Dimensions 19.29 x 12.57 feet
242.48 sqft
Kitchen
Tile Floor, Modern Kitchen, Centre Island
Dimensions 15.19 x 13.94 feet
211.75 sqft
Kitchen
Combined w/Dining, Stainless Steel Appl, Open Concept