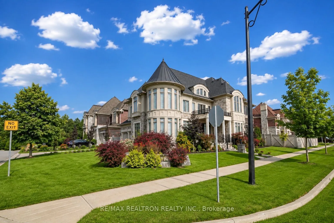
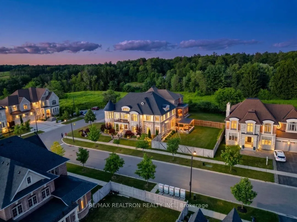
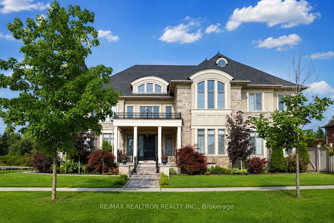
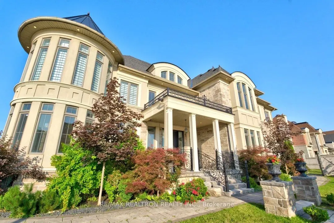
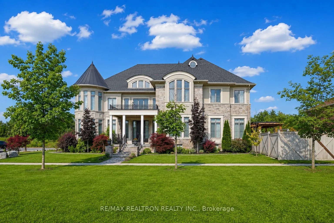
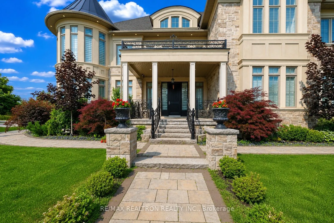
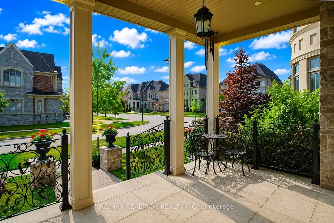
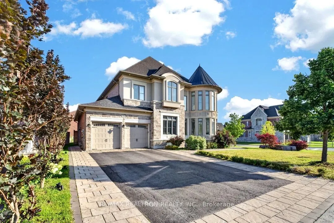
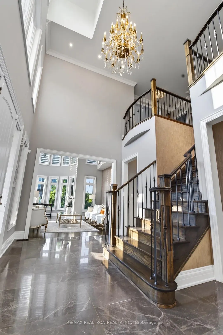
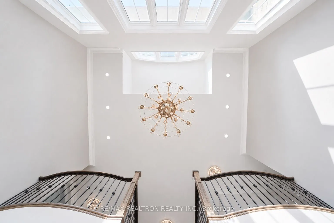
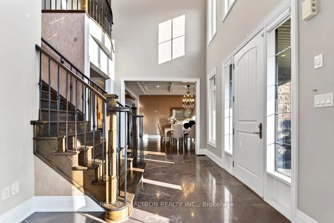
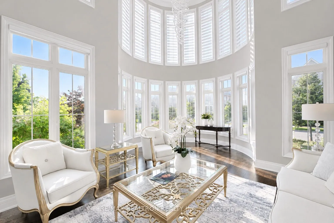
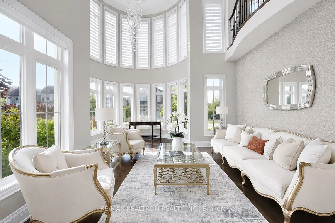
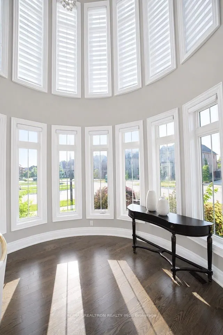
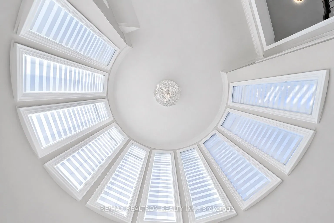
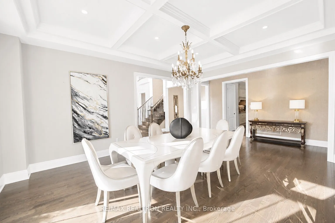
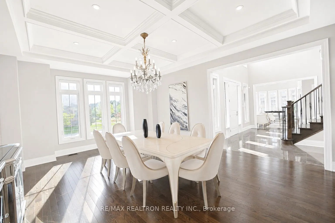
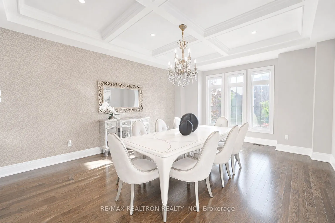
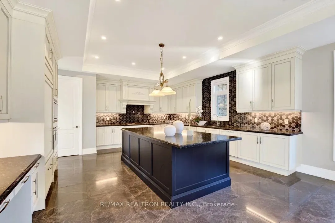
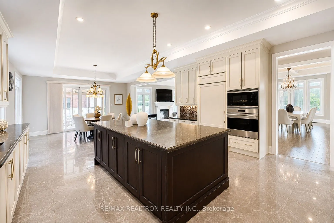
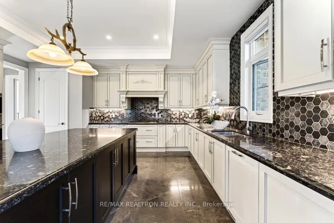
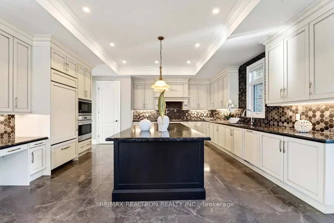
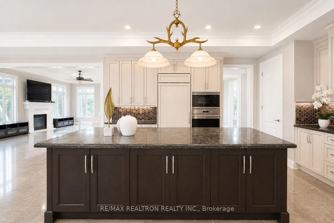
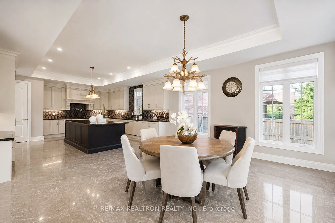
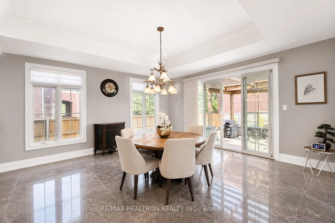
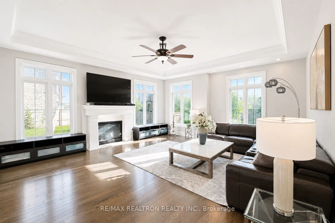
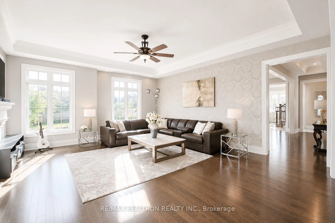
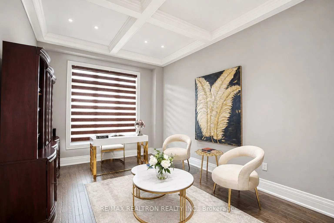
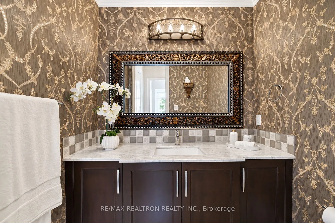
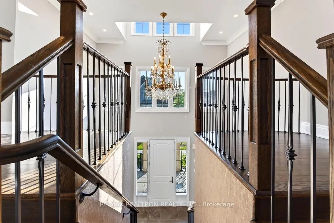
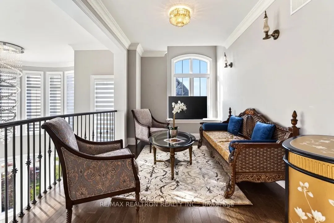
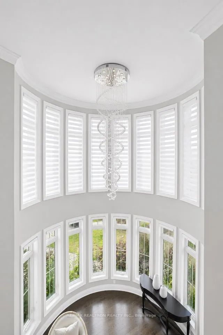
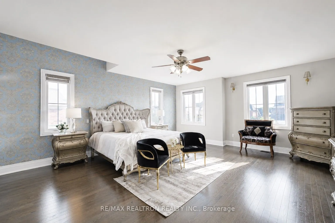
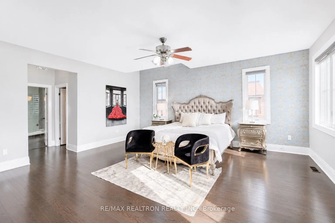
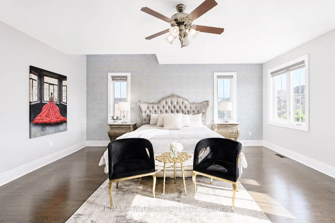
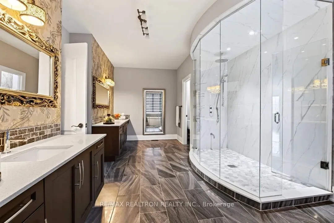
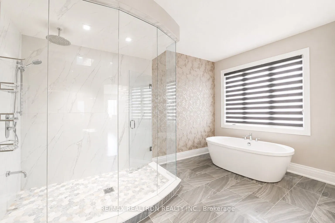
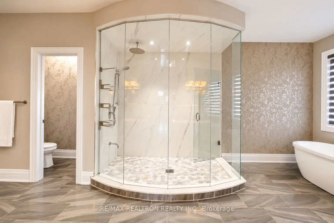
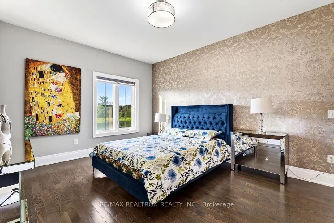
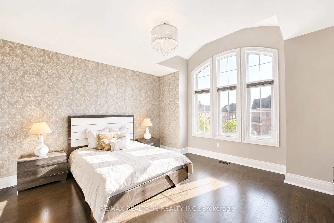
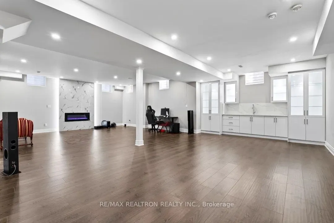
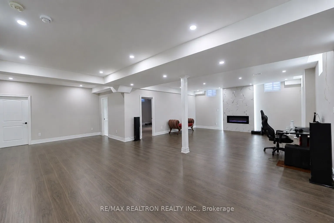
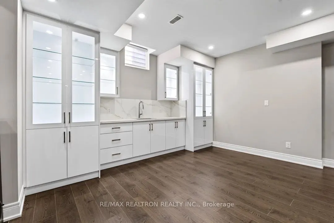
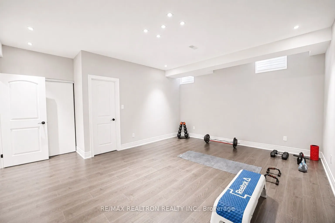
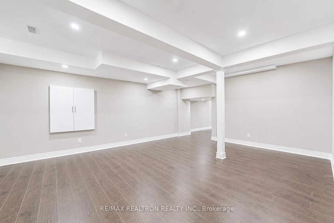
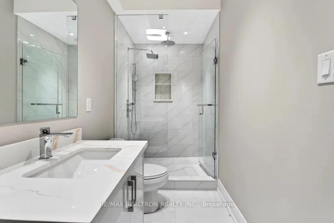
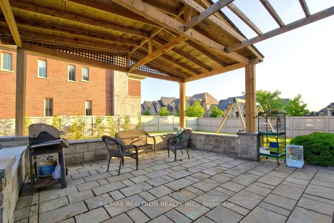
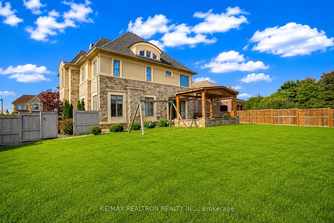
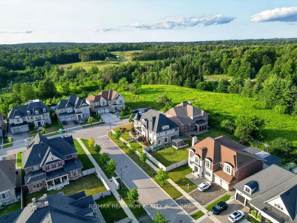
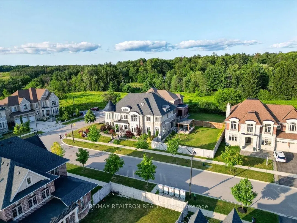
A Masterpiece of Luxury in Prestigious Kingsview Manor. Prepare to be captivated by the exceptional elegance of 23 James Strokes, an extraordinary custom residence nestled on an exclusive private court in the highly sought-after Kingsview Manor community. This magnificent home boasts striking curb a...ppeal, 3-car garage, and an expansive driveway with no sidewalk, offering parking for multiple vehicles. over 7000 sq.ft. of living space, this home seamlessly blends timeless sophistication with modern luxury. Designed for both grand entertaining and everyday comfort, the residence features 4 generously sized bedrooms, with beautifully private ensuite.The thoughtfully designed main floor offers a private tucked-away office with large windows, ideal for working from home. At the heart of the home is a spectacular chef's kitchen, complete with a large centre island, premium built-in appliances, a spacious servery, a walk-in pantry. Two Sitting areas on main & 2nd floor, creating the perfect indoor-outdoor space for entertaining or enjoying peaceful evenings. Filled with natural light, the home's expansive principal rooms showcase soaring 10-foot ceilings on the main level and 9-foot ceilings on both the second floor & lower level, complemented by elegant crown moulding, custom finishes, and a 200-amp electrical service.The unspoiled basement, featuring a bedroom, Living space combined with the kitchen and Recroom, presents endless possibilities for future customization.The luxurious primary suite is a true private retreat, an oversized walk-in closet, spa-inspired 6-piece ensuite designed for ultimate relaxation.. Every detail of this remarkable residence has been thoughtfully curated to deliver an unparalleled lifestyle of luxury, comfort, and craftsmanship. A rare opportunity to own one of Kingsview Manor's finest homes-this is a property that truly must be experienced.
Full Property Details
Interior
Bedrooms
4
Bedrooms Plus
1
Total Bedrooms
5
Washrooms
5
Square Footage
5000+ sqft
Basement
Finished
Heating Source
Gas
Heating Fuel
Forced Air
Air Conditioning
Central Air
Family Room
Yes
Kitchens
1
Kitchens Plus
1
Total Kitchens
2
Fireplace Features
Yes
Bedrooms
4
Bedrooms Plus
1
Total Bedrooms
5
Washrooms
5
Square Footage
5000+ sqft
Basement
Finished
Heating Source
Gas
Heating Fuel
Forced Air
Air Conditioning
Central Air
Family Room
Yes
Kitchens
1
Kitchens Plus
1
Total Kitchens
2
Fireplace Features
Yes
Exterior
Depth
150.37
Front
80.06
Driveway
Private Double
Lot Size
80 x 150.37 ft
Pool
None
Parking Spaces
4
Total Parking Spaces
7.00
Parking Description
Built-In
Garage Spaces
3
Depth
150.37
Front
80.06
Driveway
Private Double
Lot Size
80 x 150.37 ft
Pool
None
Parking Spaces
4
Total Parking Spaces
7.00
Parking Description
Built-In
Garage Spaces
3
Building Description
Style
2-Storey
Home Type
House
Subtype
Detached
Property Orientation
South
Exterior Finish
Stone
Sewers
Sewers
Water Supply
Municipal
Possession Date
No Data
Style
2-Storey
Home Type
House
Subtype
Detached
Property Orientation
South
Exterior Finish
Stone
Sewers
Sewers
Water Supply
Municipal
Possession Date
No Data
Community
Community
King City
Community
King City
Taxes & Fees
Taxes
$19,399.18 /yr
Tax Year
2025
Occupancy
Owner
Taxes
$19,399.18 /yr
Tax Year
2025
Occupancy
Owner
Room Types
Bedroom 2
4 Pc Ensuite, Walk-In Closet(s), Large Window
Dimensions 16.47 x 15.26 feet
251.33 sqft
Bedroom 3
Semi Ensuite, Walk-In Closet(s), Hardwood Floor
Dimensions 13.94 x 14.9 feet
207.71 sqft
Bedroom 4
Semi Ensuite, Hardwood Floor, Walk-In Closet(s)
Dimensions 15.22 x 11.61 feet
176.7 sqft
Breakfast
Combined w/Kitchen, W/O To Yard, Tile Floor
Dimensions 35.53 x 17.65 feet
627.1 sqft
Dining Room
Large Window, Hardwood Floor, Pot Lights
Dimensions 25 x 15.32 feet
383 sqft
Family Room
Fireplace, Open Concept, Hardwood Floor
Dimensions 20.8 x 18.47 feet
384.18 sqft
Kitchen
B/I Appliances, Granite Counters, Eat-in Kitchen
Dimensions 35.53 x 17.65 feet
627.1 sqft
Living Room
Hardwood Floor, Crown Moulding
Dimensions 19.52 x 13.65 feet
266.45 sqft
Office
Pot Lights, Large Window, Crown Moulding
Dimensions 15.65 x 10.86 feet
169.96 sqft
Primary Bedroom
6 Pc Ensuite, Walk-In Closet(s), Hardwood Floor
Dimensions 20.93 x 18.7 feet
391.39 sqft
Recreation
Wet Bar, Fireplace, Pot Lights
Dimensions 31.99 x 20.51 feet
656.11 sqft
Sitting
Hardwood Floor, Large Window, Open Concept
Dimensions 14.93 x 10.2 feet
152.29 sqft
Similar Properties(No results)
Mortgage Calculator
Calculate your estimated monthly mortgage payment
Price
$3,248,000
$
%
%
Total cost of mortgage
$0
Monthly payment
By clicking Save, we will calculate your estimated mortgage for all properties using the saved values (down payment percentage, interest rate, and amortization).
The accuracy and applicability of this calculator are not guaranteed.