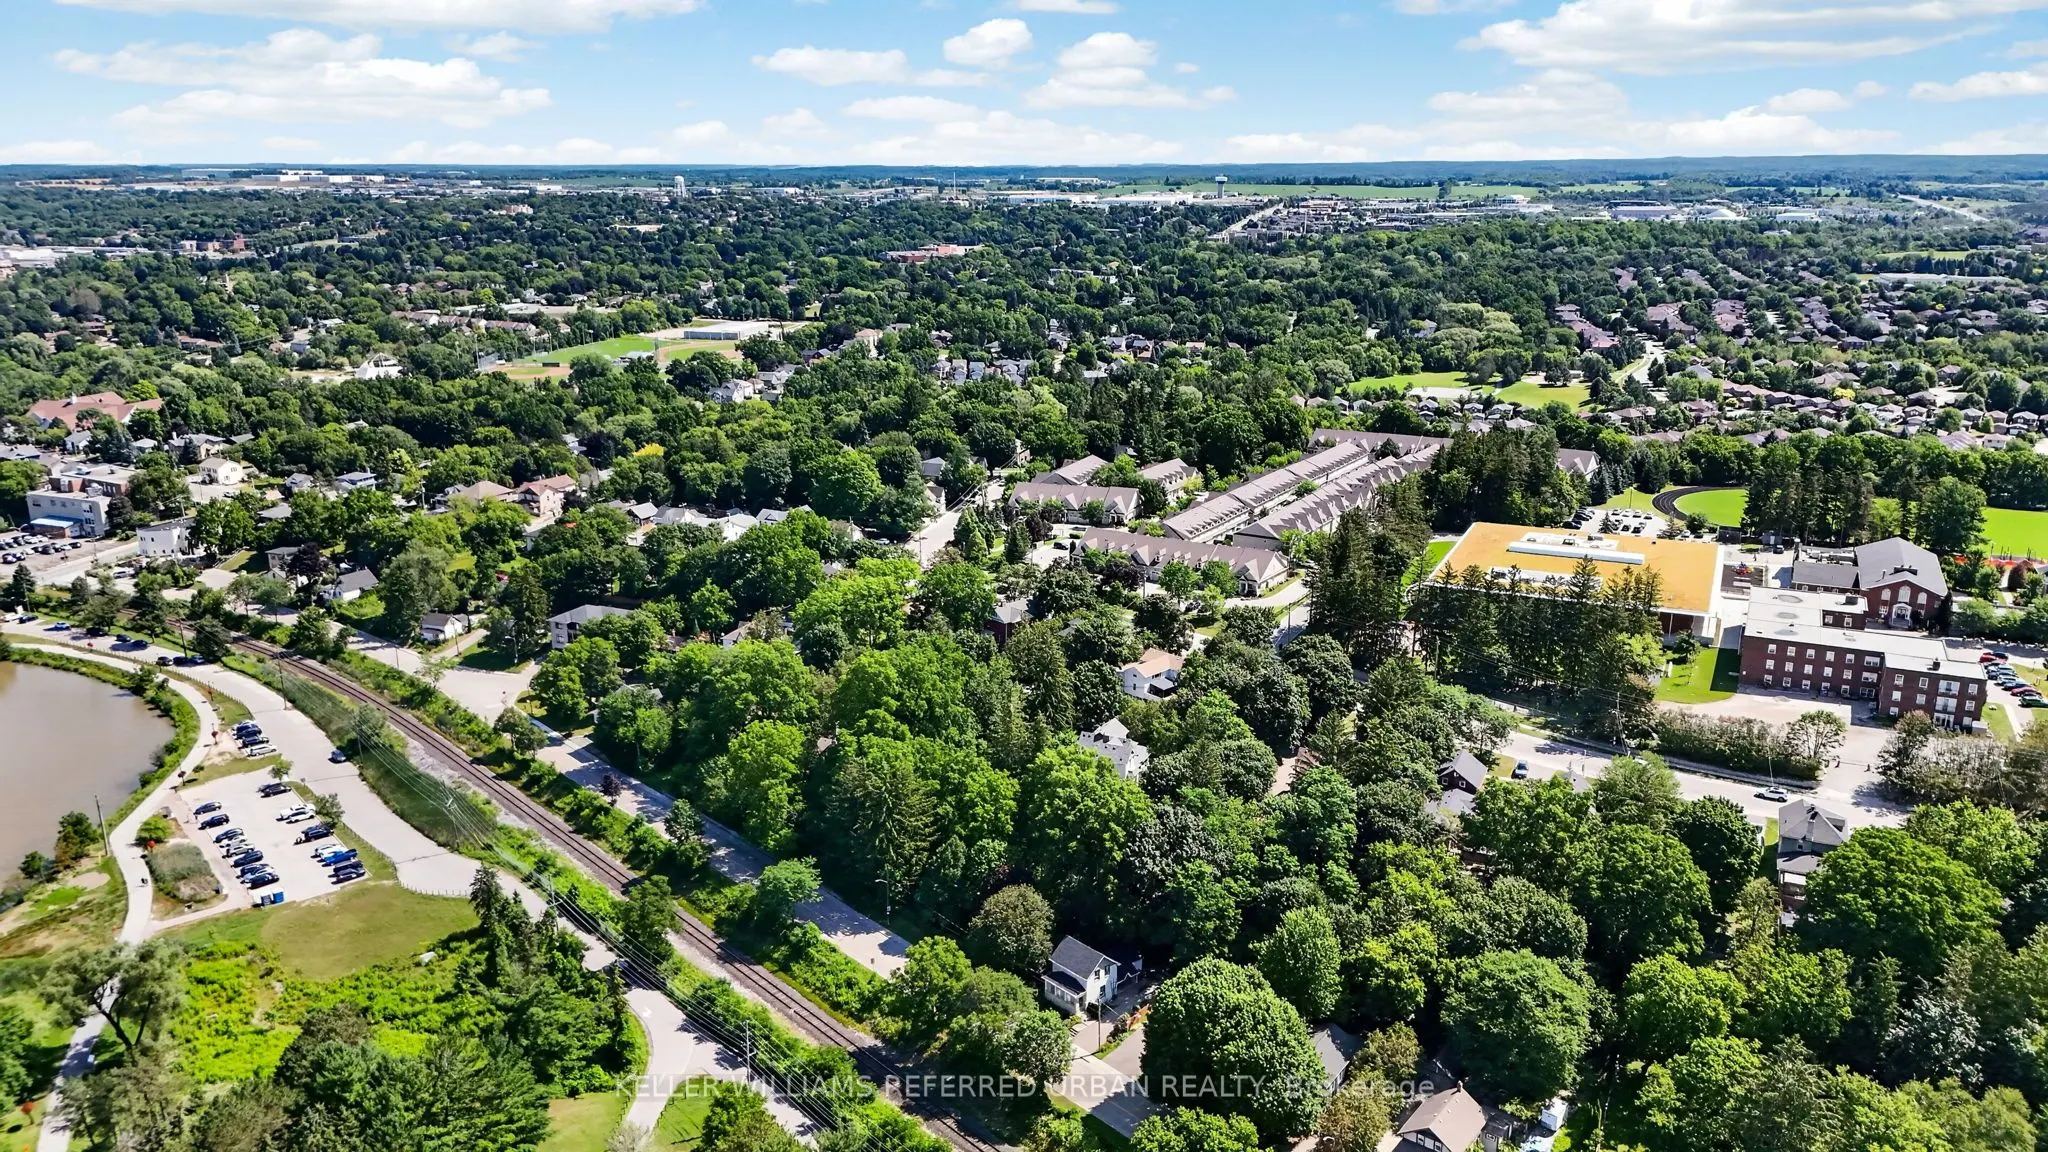
Sign In or Create a Free Account to see full details of this property
Key Facts
Key facts for 341 Cotter Street
Property Type
House, 2-Storey
Parking
None 0 garage, 3 parking
MLS #
N13854628
Size
700-1100 sqft
Basement
Unfinished
Listed on
2026-10-02
Lot size
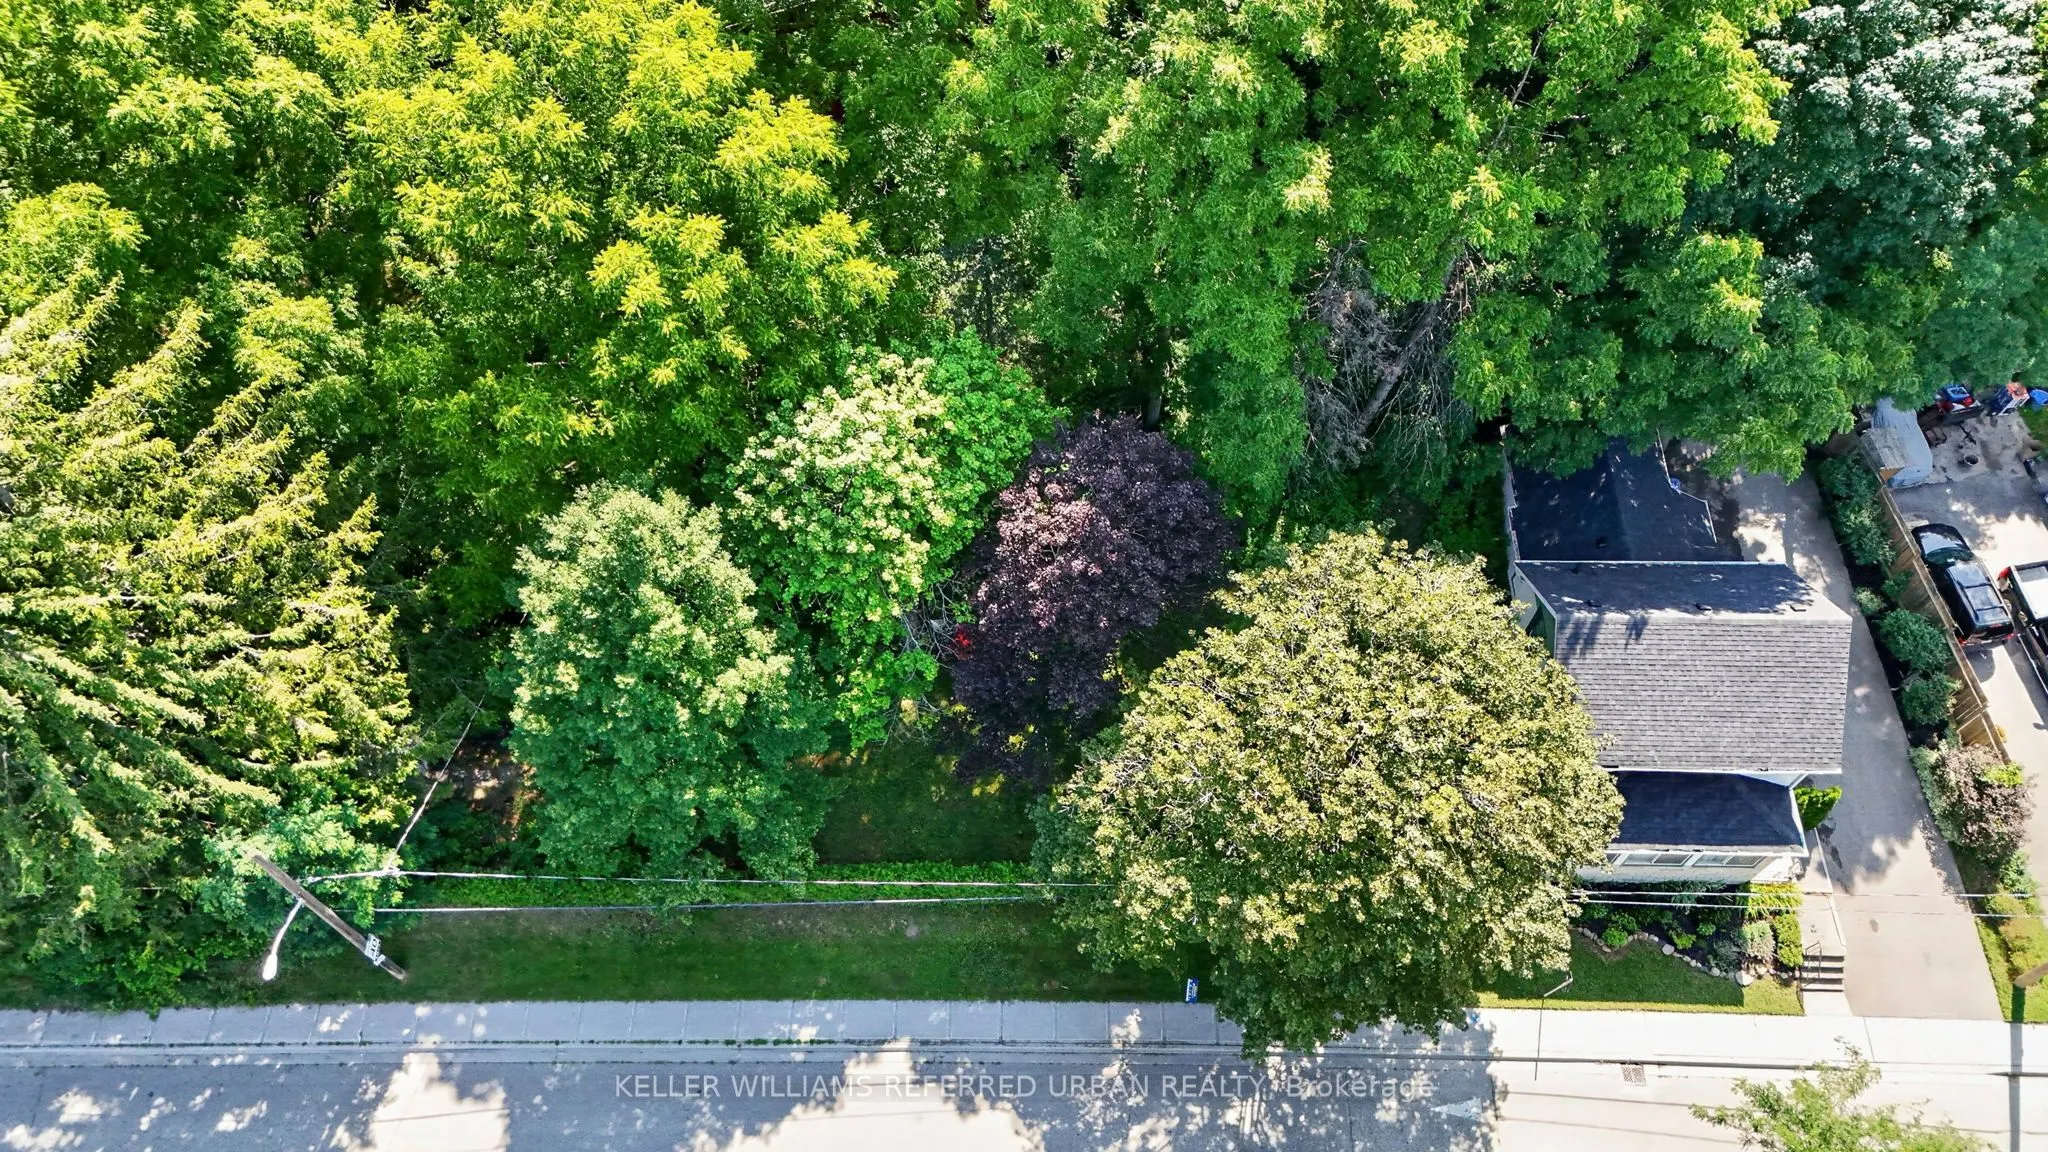
120 x 72.7
Tax
$3,814.04 /yr
Days on Market
11
Approximate Age
-
Maintenance Fee
-
Description
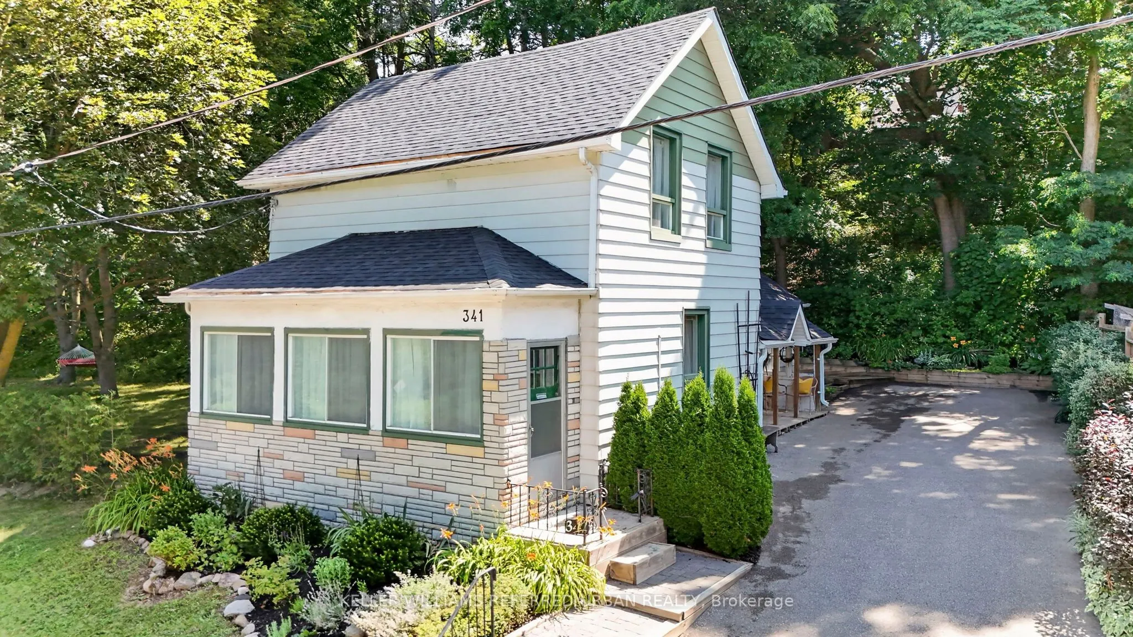
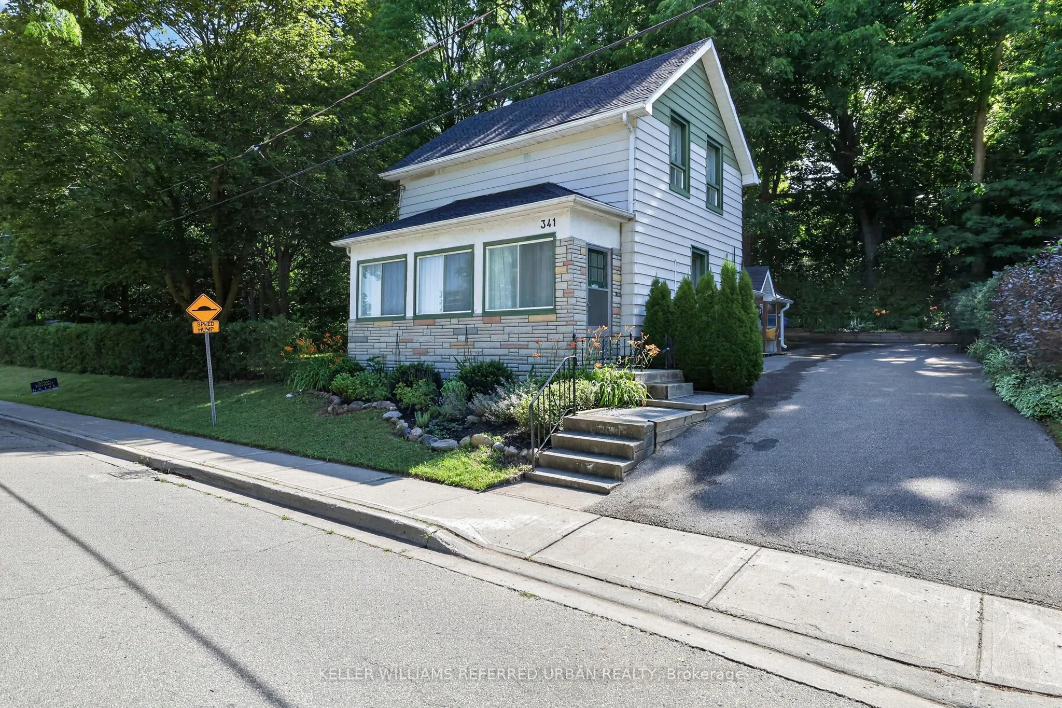
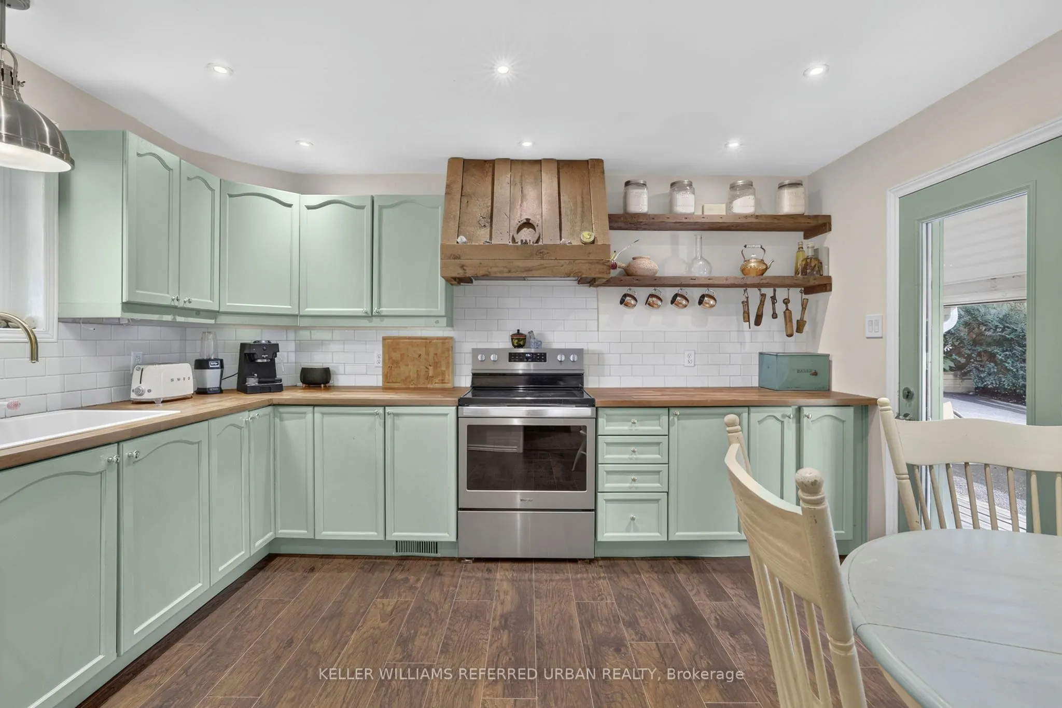
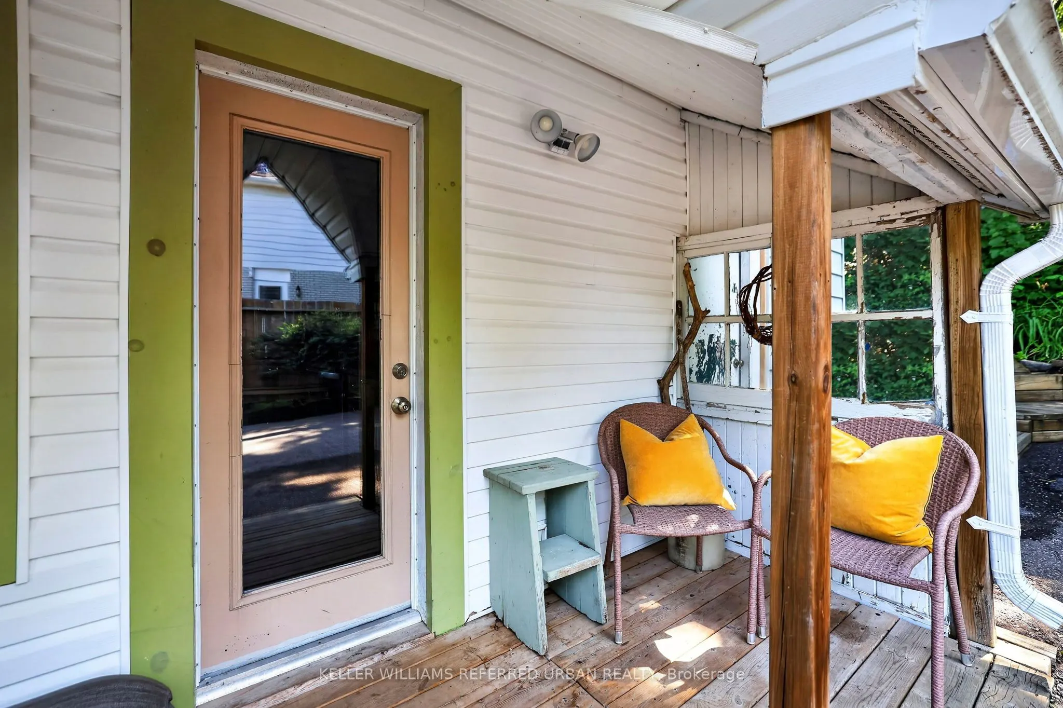
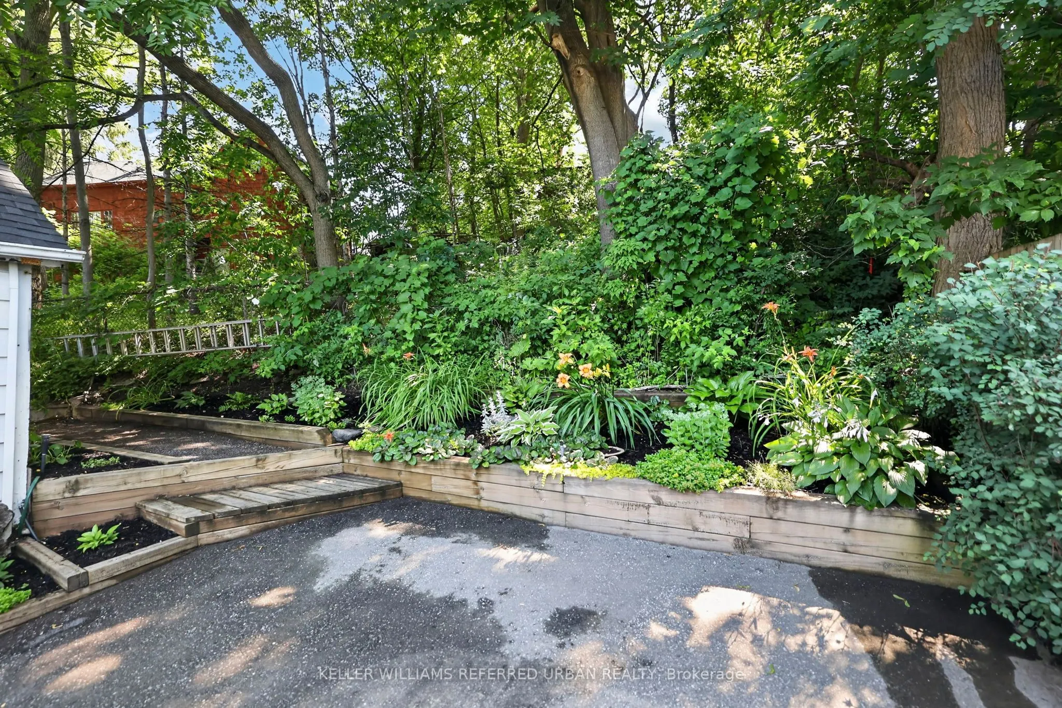
Welcome to 341 Cotter Street, a charming two-bedroom home offering character, privacy, and an exceptional setting within walking distance of Downtown Newmarket and Fairy Lake.At the heart of the home, the spacious kitchen features generous cabinetry, warm wood countertops, ample shelving, and a brig...ht dining area with direct access to the outdoors. From here, the layout flows naturally into the inviting living room, where original woodwork, hardwood floors, large windows, and a fireplace create a warm and comfortable gathering space. A dedicated main-floor office provides the flexibility to work from home, study, or create a quiet reading room, while the enclosed front porch offers a peaceful place to enjoy the changing seasons.Upstairs, two bright bedrooms are filled with natural light and enhanced by charming sloped ceilings and original wood floors.Outside, the property is truly distinctive. A large side yard, mature trees, established gardens, and multiple outdoor areas create a private, almost fairytale-like environment with space to relax, entertain, garden, and enjoy nature.Filled with warmth and individuality, this is a rare opportunity to enjoy a character home and generous property just moments from Main Street's shops and restaurants, Fairy Lake, parks, and trails.
Full Property Details
Interior
Bedrooms
2
Total Bedrooms
2
Washrooms
1
Square Footage
700-1100 sqft
Basement
Unfinished
Heating Source
Gas
Heating Fuel
Forced Air
Air Conditioning
Central Air
Family Room
Yes
Kitchens
1
Total Kitchens
1
Fireplace Features
No
Bedrooms
2
Total Bedrooms
2
Washrooms
1
Square Footage
700-1100 sqft
Basement
Unfinished
Heating Source
Gas
Heating Fuel
Forced Air
Air Conditioning
Central Air
Family Room
Yes
Kitchens
1
Total Kitchens
1
Fireplace Features
No
Exterior
Depth
72.7
Front
119.8
Acreage
< .50
Driveway
Private
Lot Size
120 x 72.7 ft
Pool
None
Parking Spaces
3
Total Parking Spaces
3.00
Parking Description
None
Garage Spaces
0
Depth
72.7
Front
119.8
Acreage
< .50
Driveway
Private
Lot Size
120 x 72.7 ft
Pool
None
Parking Spaces
3
Total Parking Spaces
3.00
Parking Description
None
Garage Spaces
0
Building Description
Style
2-Storey
Home Type
House
Subtype
Detached
Property Orientation
East
Exterior Finish
Aluminum Siding,Brick
Sewers
Sewers
Water Supply
Municipal
Possession Date
No Data
Style
2-Storey
Home Type
House
Subtype
Detached
Property Orientation
East
Exterior Finish
Aluminum Siding,Brick
Sewers
Sewers
Water Supply
Municipal
Possession Date
No Data
Community
Community
Central Newmarket
Community
Central Newmarket
Taxes & Fees
Taxes
$3,814.04 /yr
Tax Year
2026
Occupancy
Owner
Taxes
$3,814.04 /yr
Tax Year
2026
Occupancy
Owner
Room Types
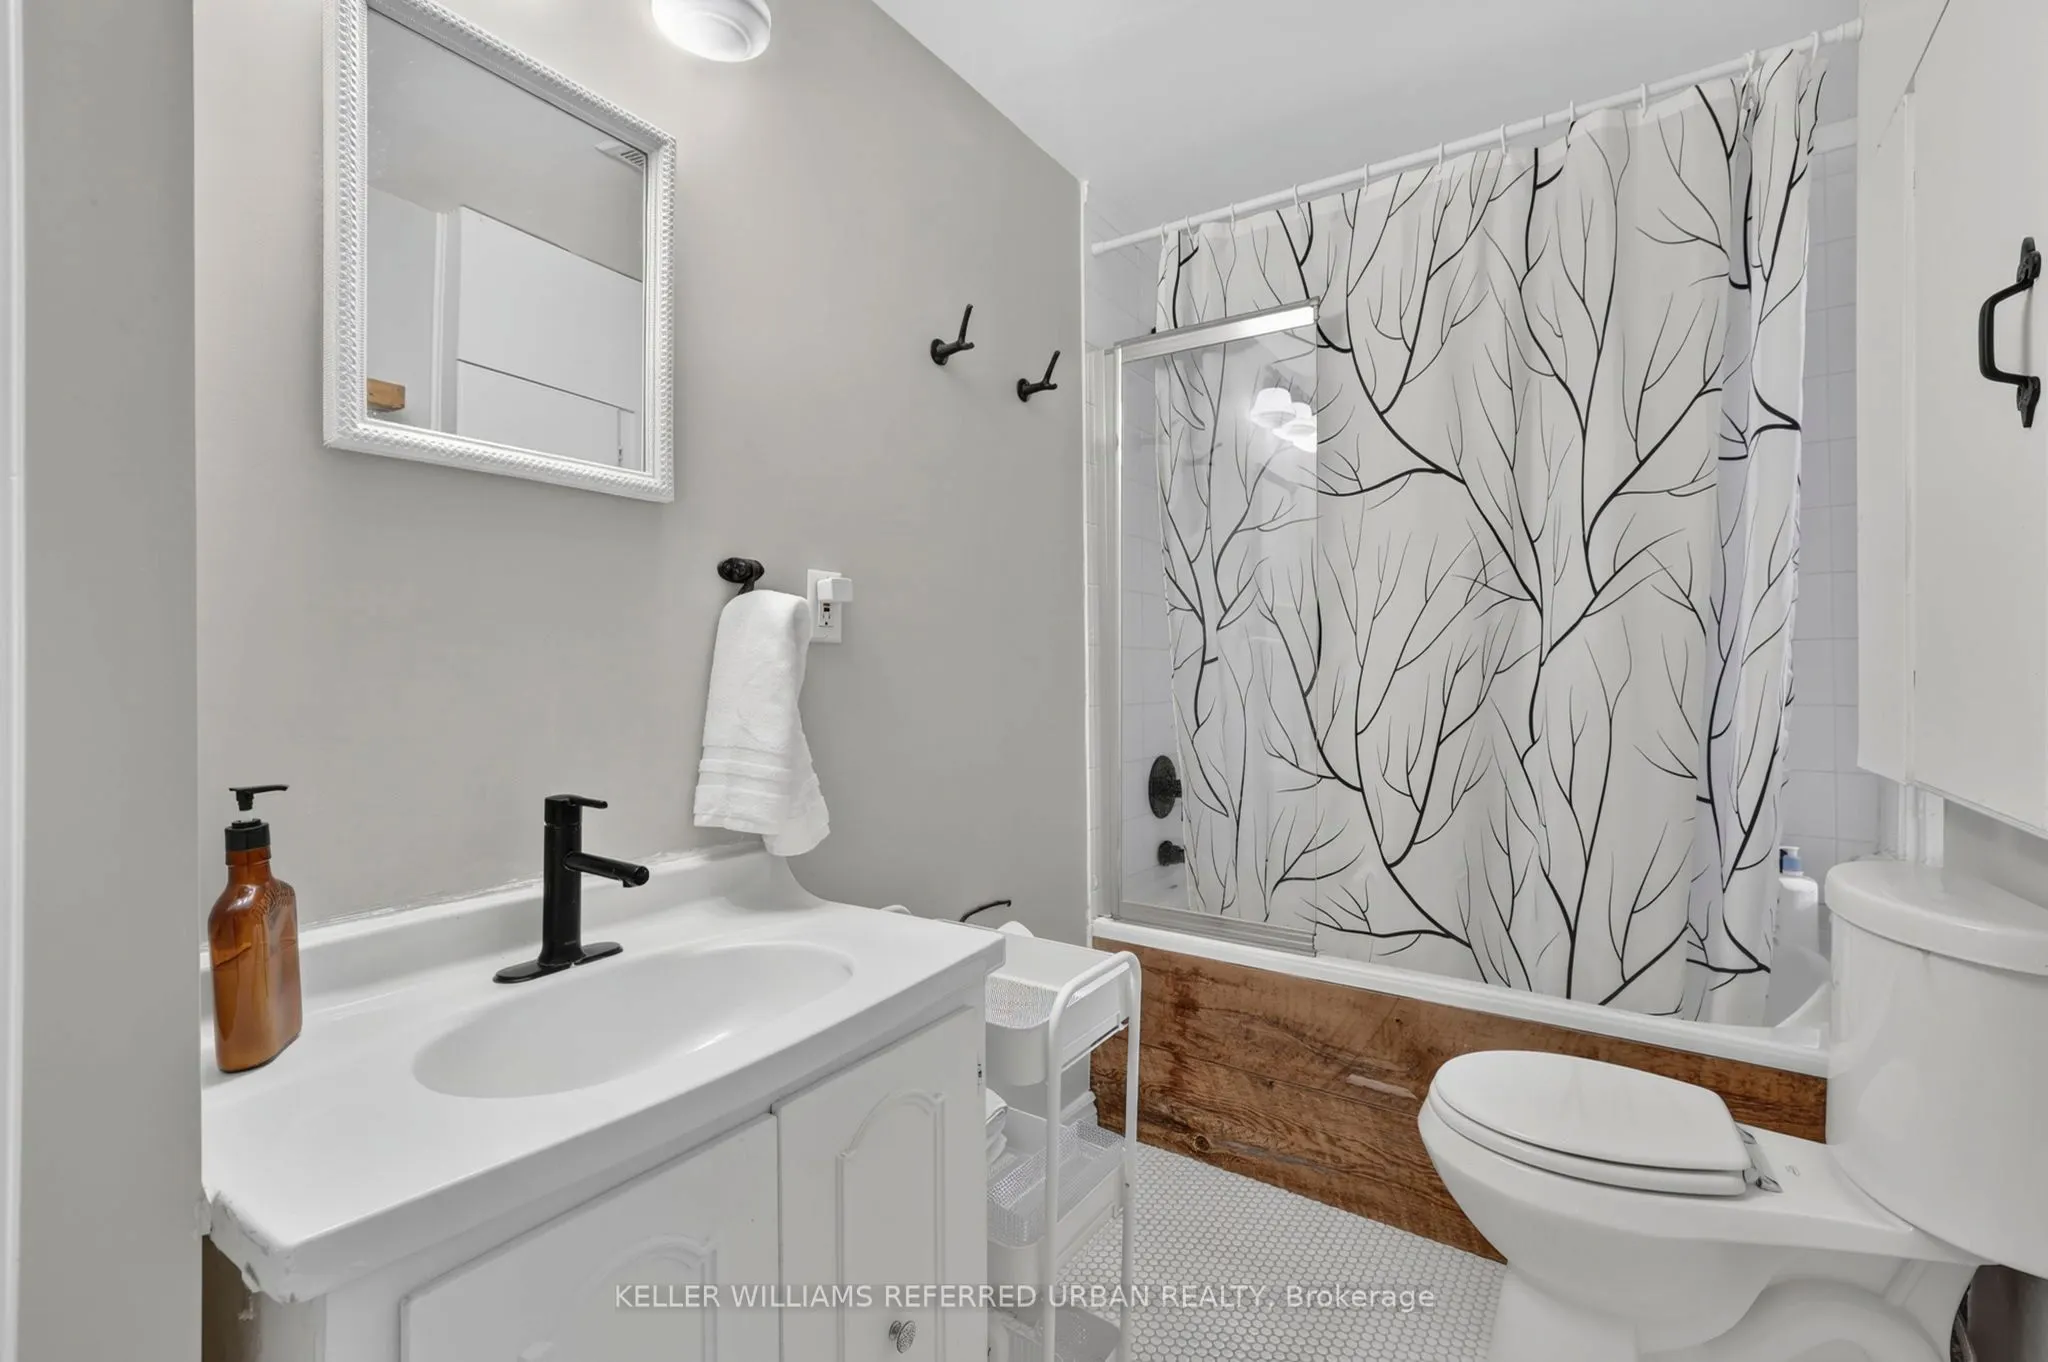
Bathroom
Tile Floor, 4 Pc Bath, Window
Dimensions 8.33 x 5.05 feet
42.07 sqft
Bedroom 2
Hardwood Floor, Ceiling Fan(s), Window
Dimensions 17.09 x 8.56 feet
146.29 sqft
Kitchen
Hardwood Floor, W/O To Porch, Stainless Steel Appl
Dimensions 13.29 x 11.25 feet
149.51 sqft
Living Room
Hardwood Floor, Ceiling Fan(s), Window
Dimensions 17.16 x 8.89 feet
152.55 sqft
Office
Hardwood Floor, Window
Dimensions 11.61 x 8.89 feet
103.21 sqft
Primary Bedroom
Hardwood Floor, Ceiling Fan(s), Window
Dimensions 17.09 x 8.56 feet
146.29 sqft
Sunroom
Window, Overlooks Park
Dimensions 19.95 x 5.12 feet
102.14 sqft
Utility Room
-
Dimensions 16.14 x 20.87 feet
336.84 sqft
Workshop
-
Dimensions 13.09 x 9.71 feet
127.1 sqft
Similar Properties(No results)
Mortgage Calculator
Calculate your estimated monthly mortgage payment
Price
$698,000
$
%
%
Total cost of mortgage
$0
Monthly payment
By clicking Save, we will calculate your estimated mortgage for all properties using the saved values (down payment percentage, interest rate, and amortization).
The accuracy and applicability of this calculator are not guaranteed.