Sign In or Create a Free Account to see full details of this property
Key Facts
Key facts for 80 Marine Parade Drive N #1906
Property Type
Condo, Apartment
Parking
Underground 1 garage, 1 parking
MLS #
W13482190
Size
700-799 sqft
Basement
None
Listed on
2026-06-23
Lot size
-
Tax
$3,009 /yr
Days on Market
132
Approximate Age
-
Maintenance Fee
$729/mo
Central Air Conditio...
Description
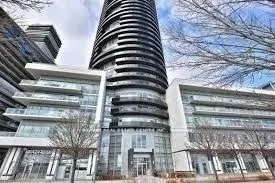
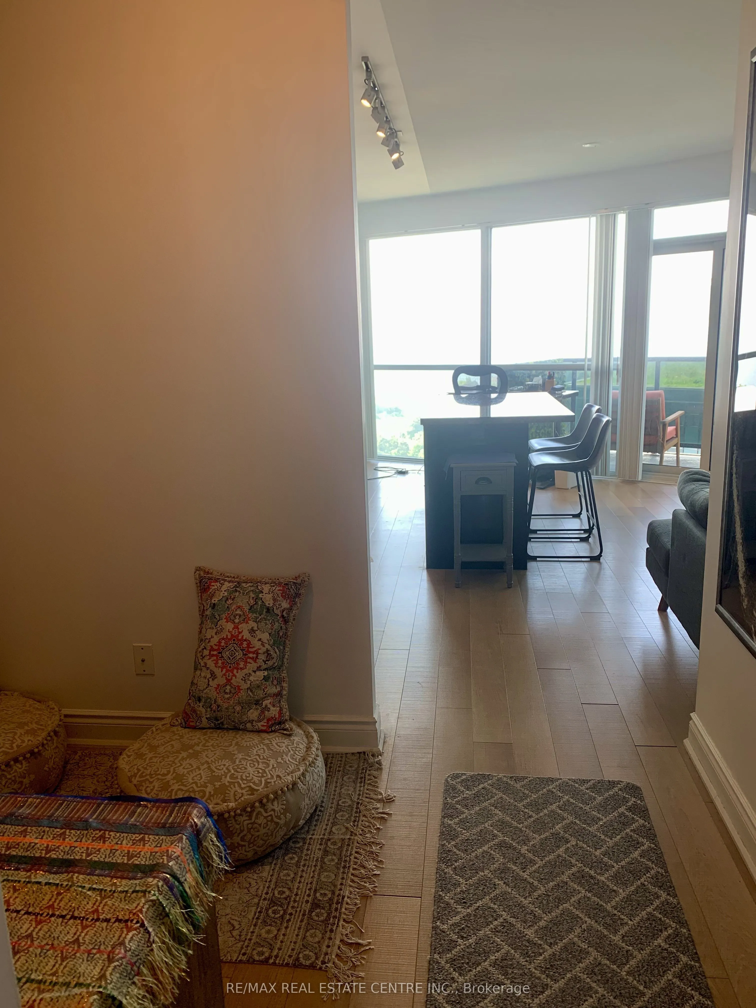
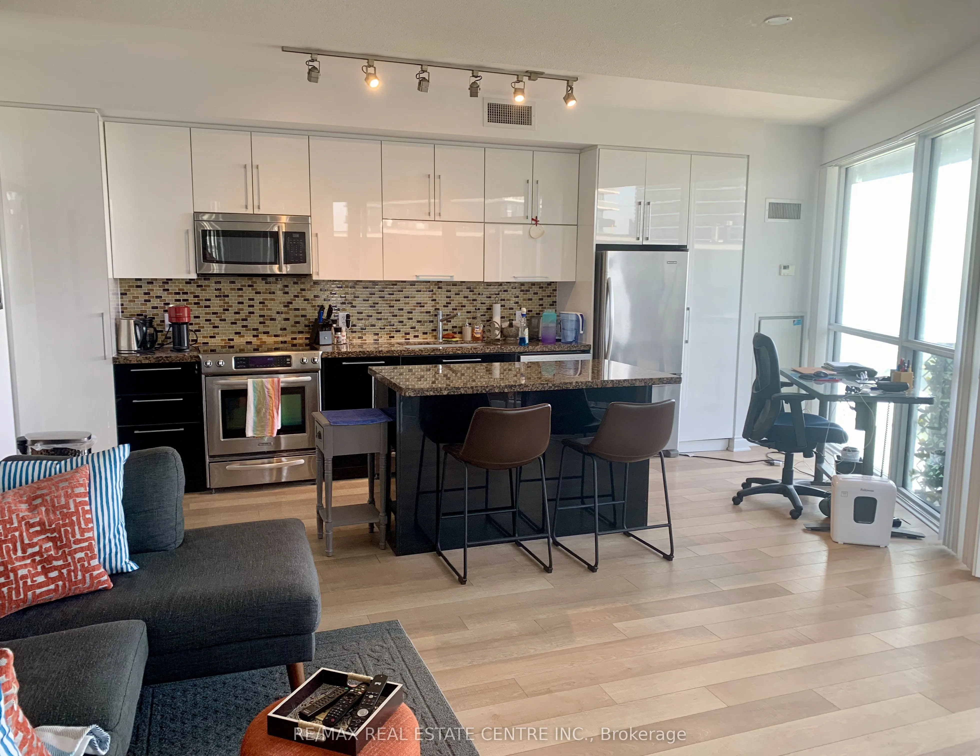
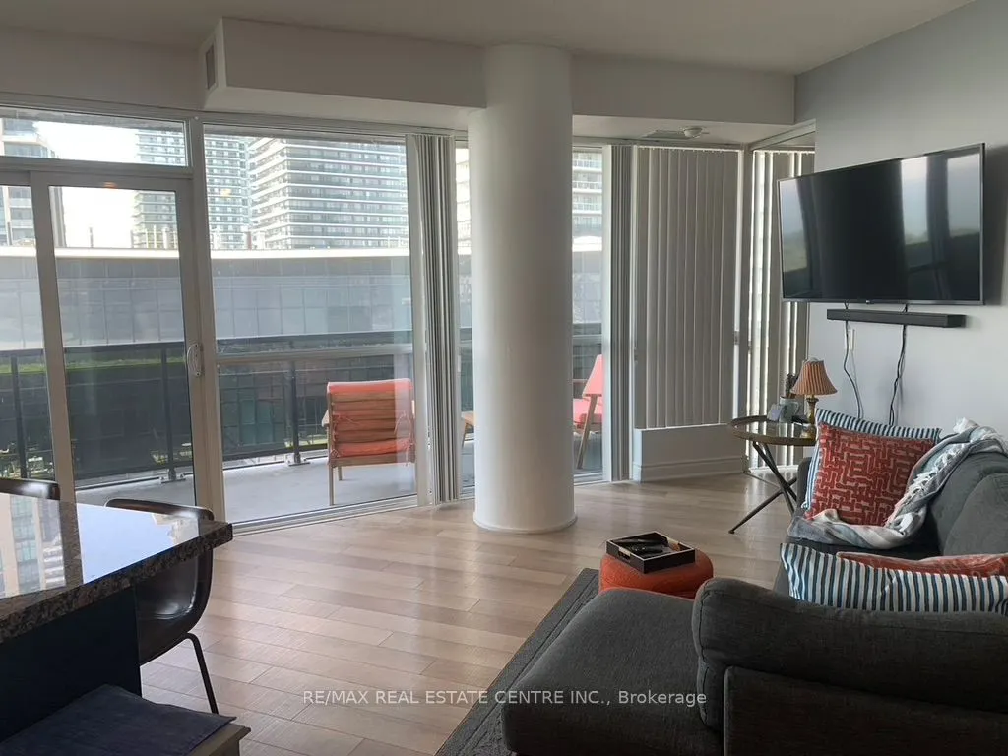
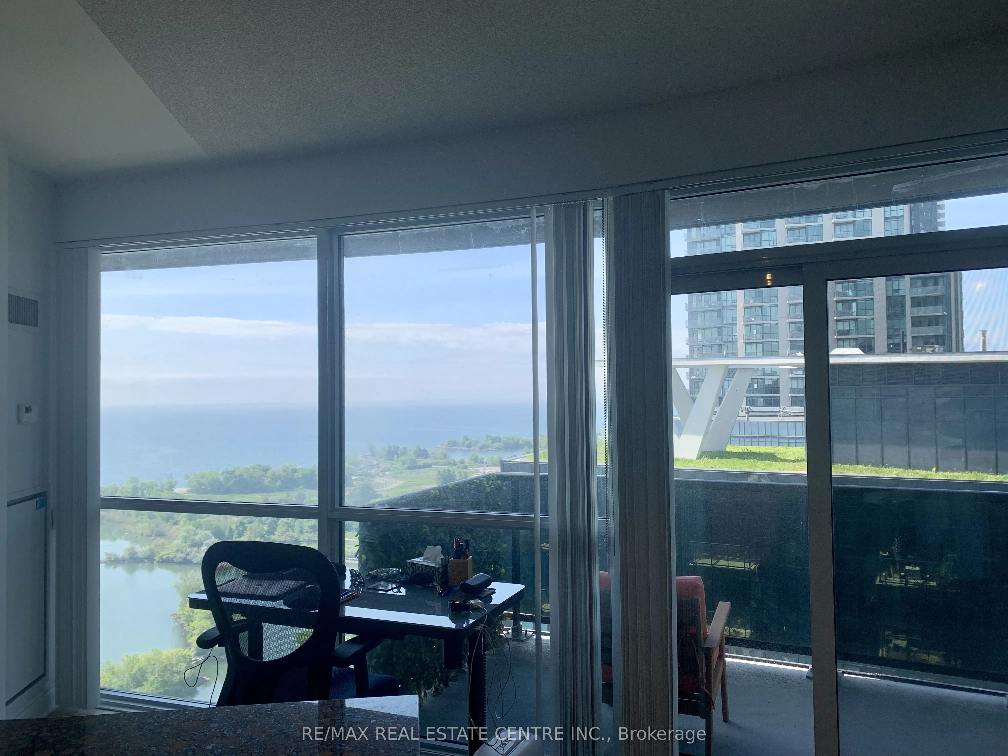
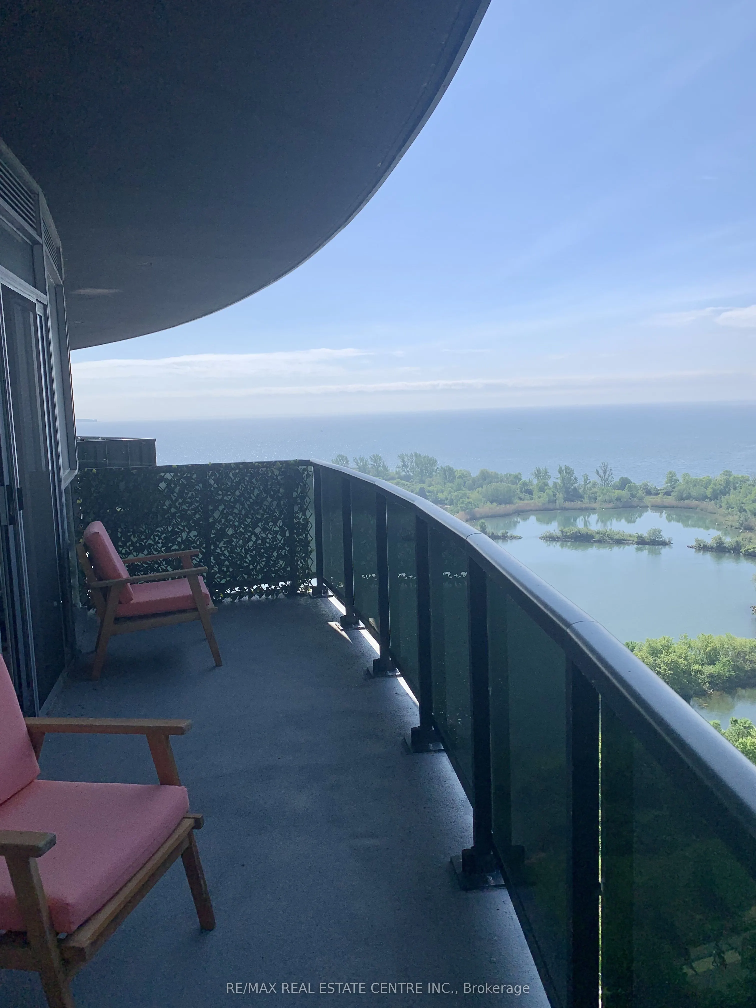
Experience stunning lake views and spectacular sunsets from this bright, modern one-bedroom suite, wrapped in floor-to-ceiling windows. The open-concept kitchen, dining, and living areas flow seamlessly onto an oversized circular balcony, perfect for soaking in the sunshine and breathtaking scenery.... Enjoy world-class amenities, a welcoming 24-hour concierge, and direct access to the shores of Lake Ontario for relaxing walks or evening jogs. Conveniently located with easy transportation, this lakeside residence offers the ideal blend of comfort, lifestyle, and location.
Full Property Details
Interior
Bedrooms
1
Bedrooms Plus
1
Total Bedrooms
2
Washrooms
1
Square Footage
700-799 sqft
Basement
None
Heating Source
Gas
Heating Fuel
Forced Air
Air Conditioning
Central Air
Family Room
No
Kitchens
1
Total Kitchens
1
Fireplace Features
No
Bedrooms
1
Bedrooms Plus
1
Total Bedrooms
2
Washrooms
1
Square Footage
700-799 sqft
Basement
None
Heating Source
Gas
Heating Fuel
Forced Air
Air Conditioning
Central Air
Family Room
No
Kitchens
1
Total Kitchens
1
Fireplace Features
No
Exterior
Driveway
Underground
Pool
Indoor
Parking Spaces
1
Total Parking Spaces
1.00
Parking Description
Underground
Garage Spaces
1
Balcony
Open
Driveway
Underground
Pool
Indoor
Parking Spaces
1
Total Parking Spaces
1.00
Parking Description
Underground
Garage Spaces
1
Balcony
Open
Building Description
Style
Apartment
Home Type
Condo
Subtype
Condo Apt
Property Orientation
North West
Exterior Finish
Brick
Possession Date
No Data
Locker
Owned
Style
Apartment
Home Type
Condo
Subtype
Condo Apt
Property Orientation
North West
Exterior Finish
Brick
Possession Date
No Data
Locker
Owned
Community
Community
Mimico
Community
Mimico
Taxes & Fees
Taxes
$3,009 /yr
Tax Year
2025
Maintenance Fee
$729/mo
Central Air Conditioning
Included
Common Elements
Included
Heating
Included
Parking
Included
Water
Included
Building Insurance
Included
Taxes
$3,009 /yr
Tax Year
2025
Maintenance Fee
$729/mo
Central Air Conditioning
Included
Common Elements
Included
Heating
Included
Parking
Included
Water
Included
Building Insurance
Included
Other
Pets
Yes-with Restrictions
Pets
Yes-with Restrictions
Room Types
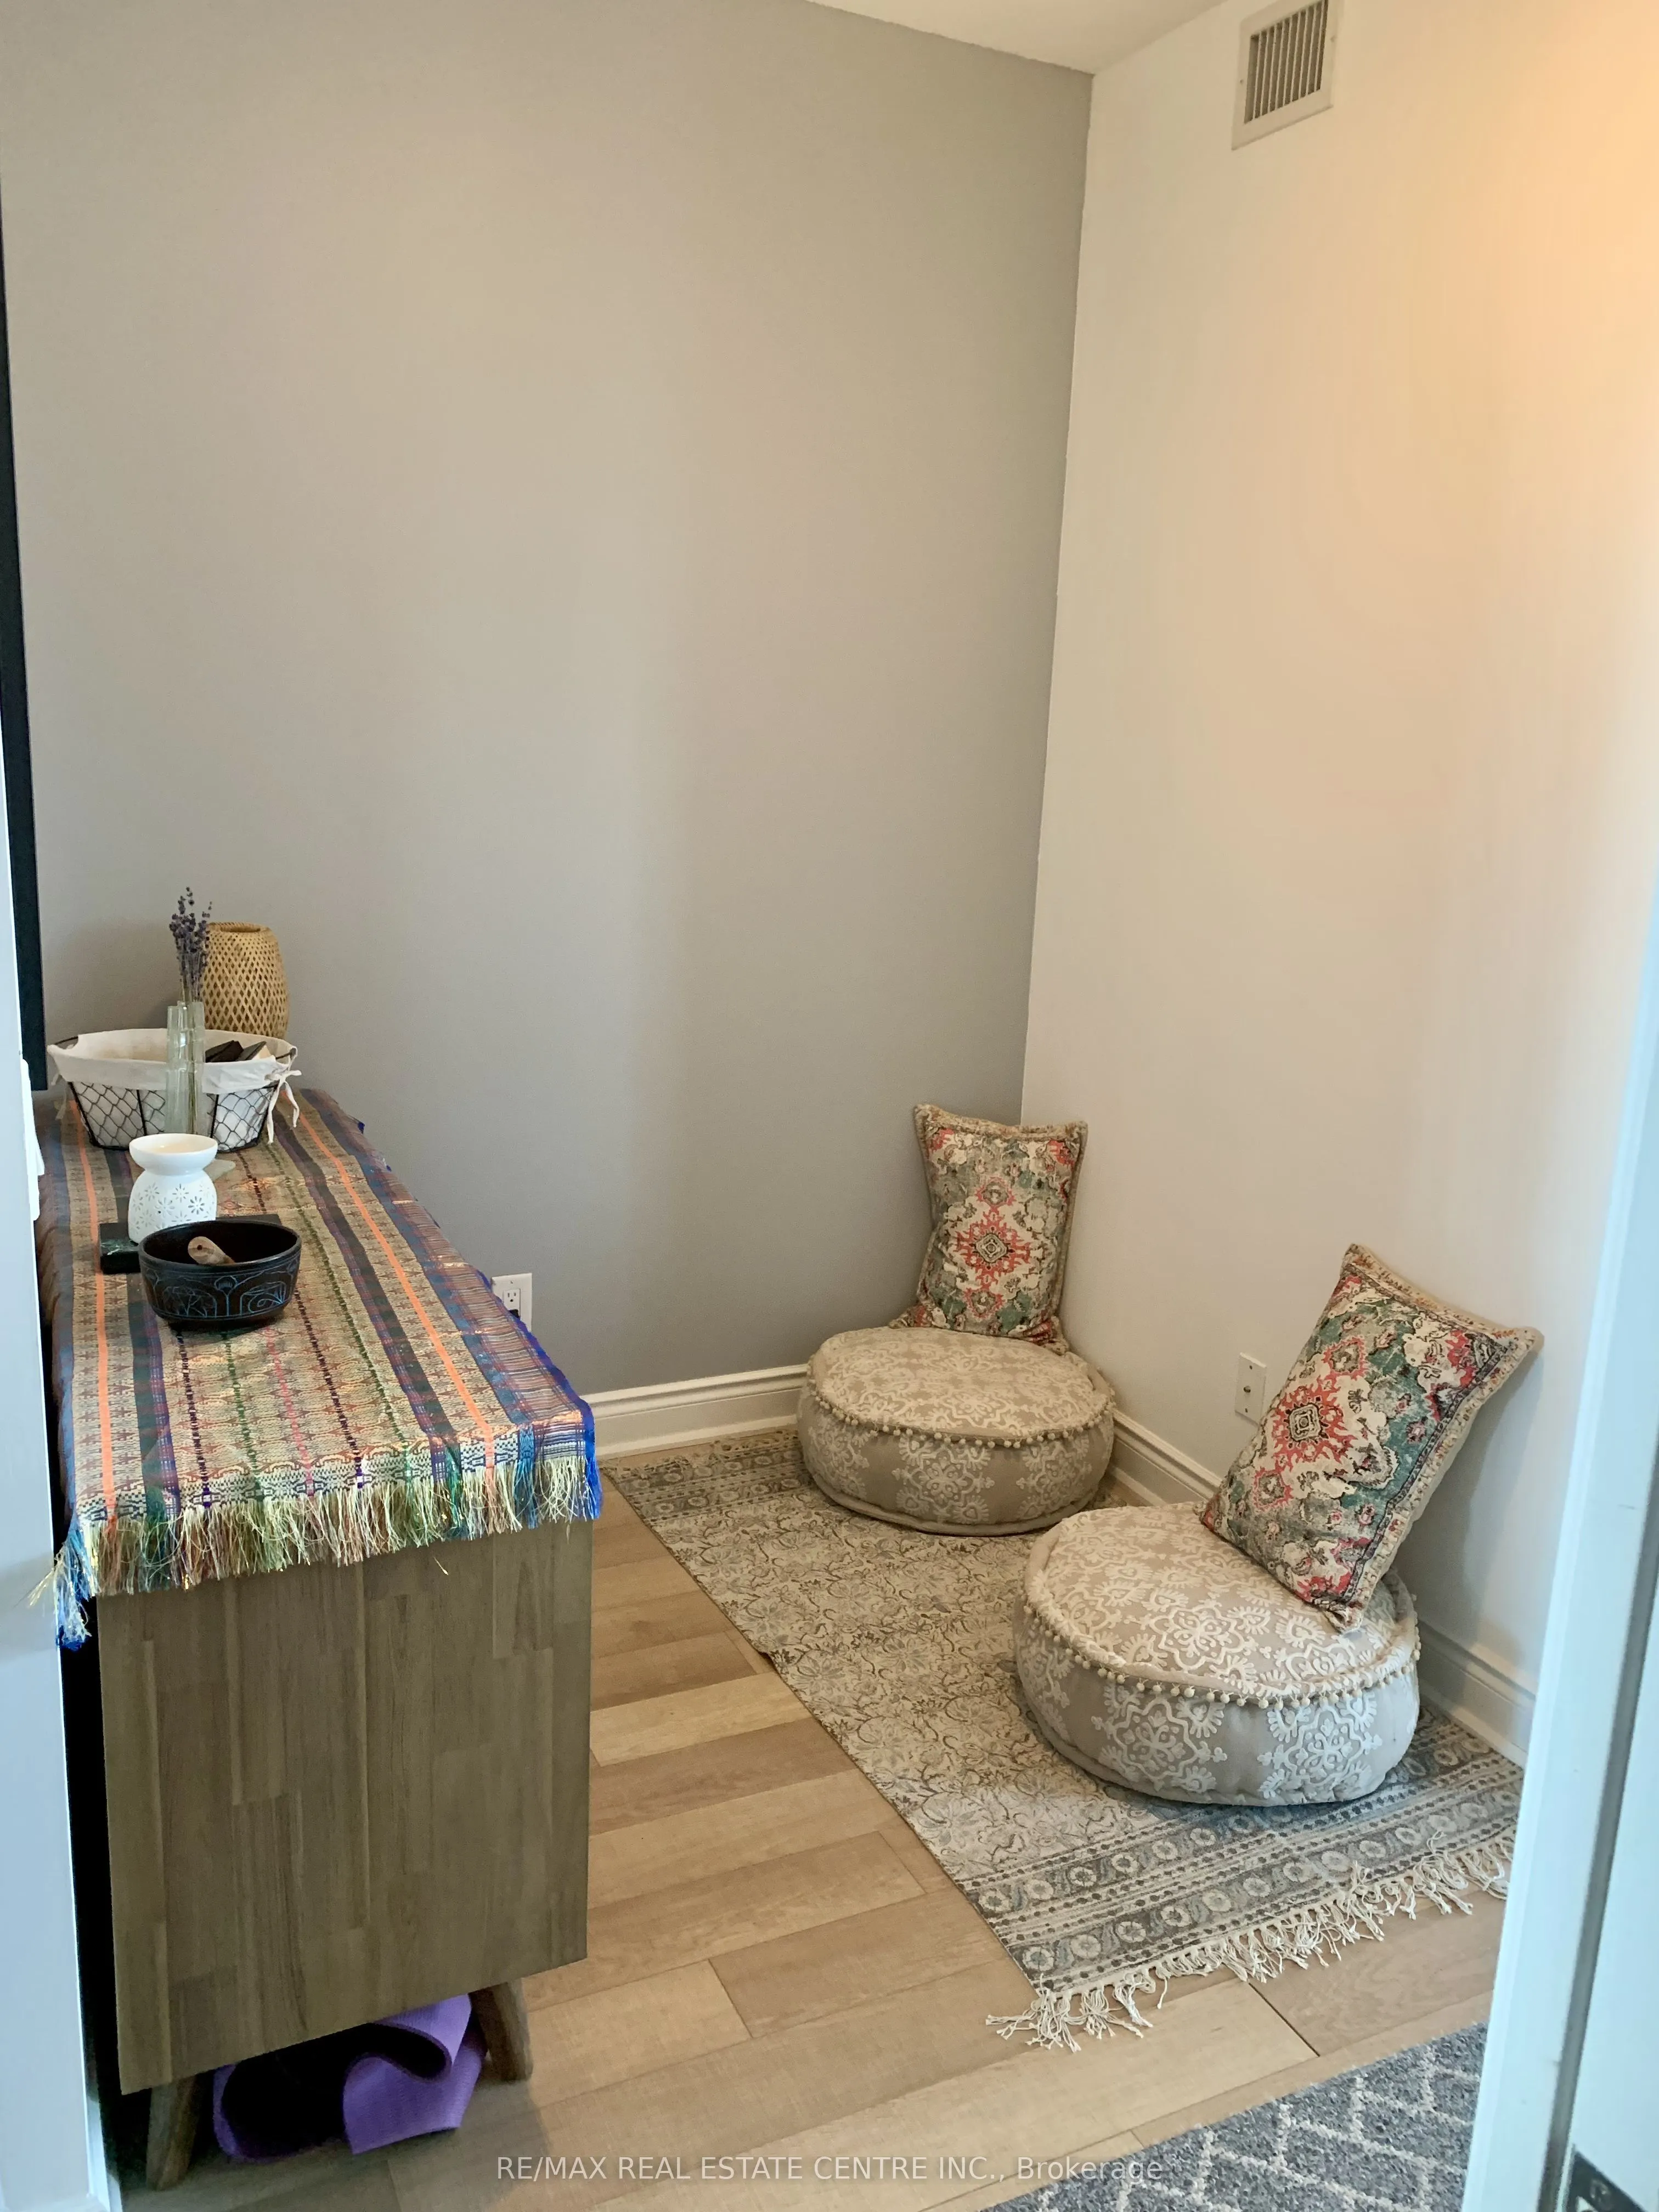
Bedroom
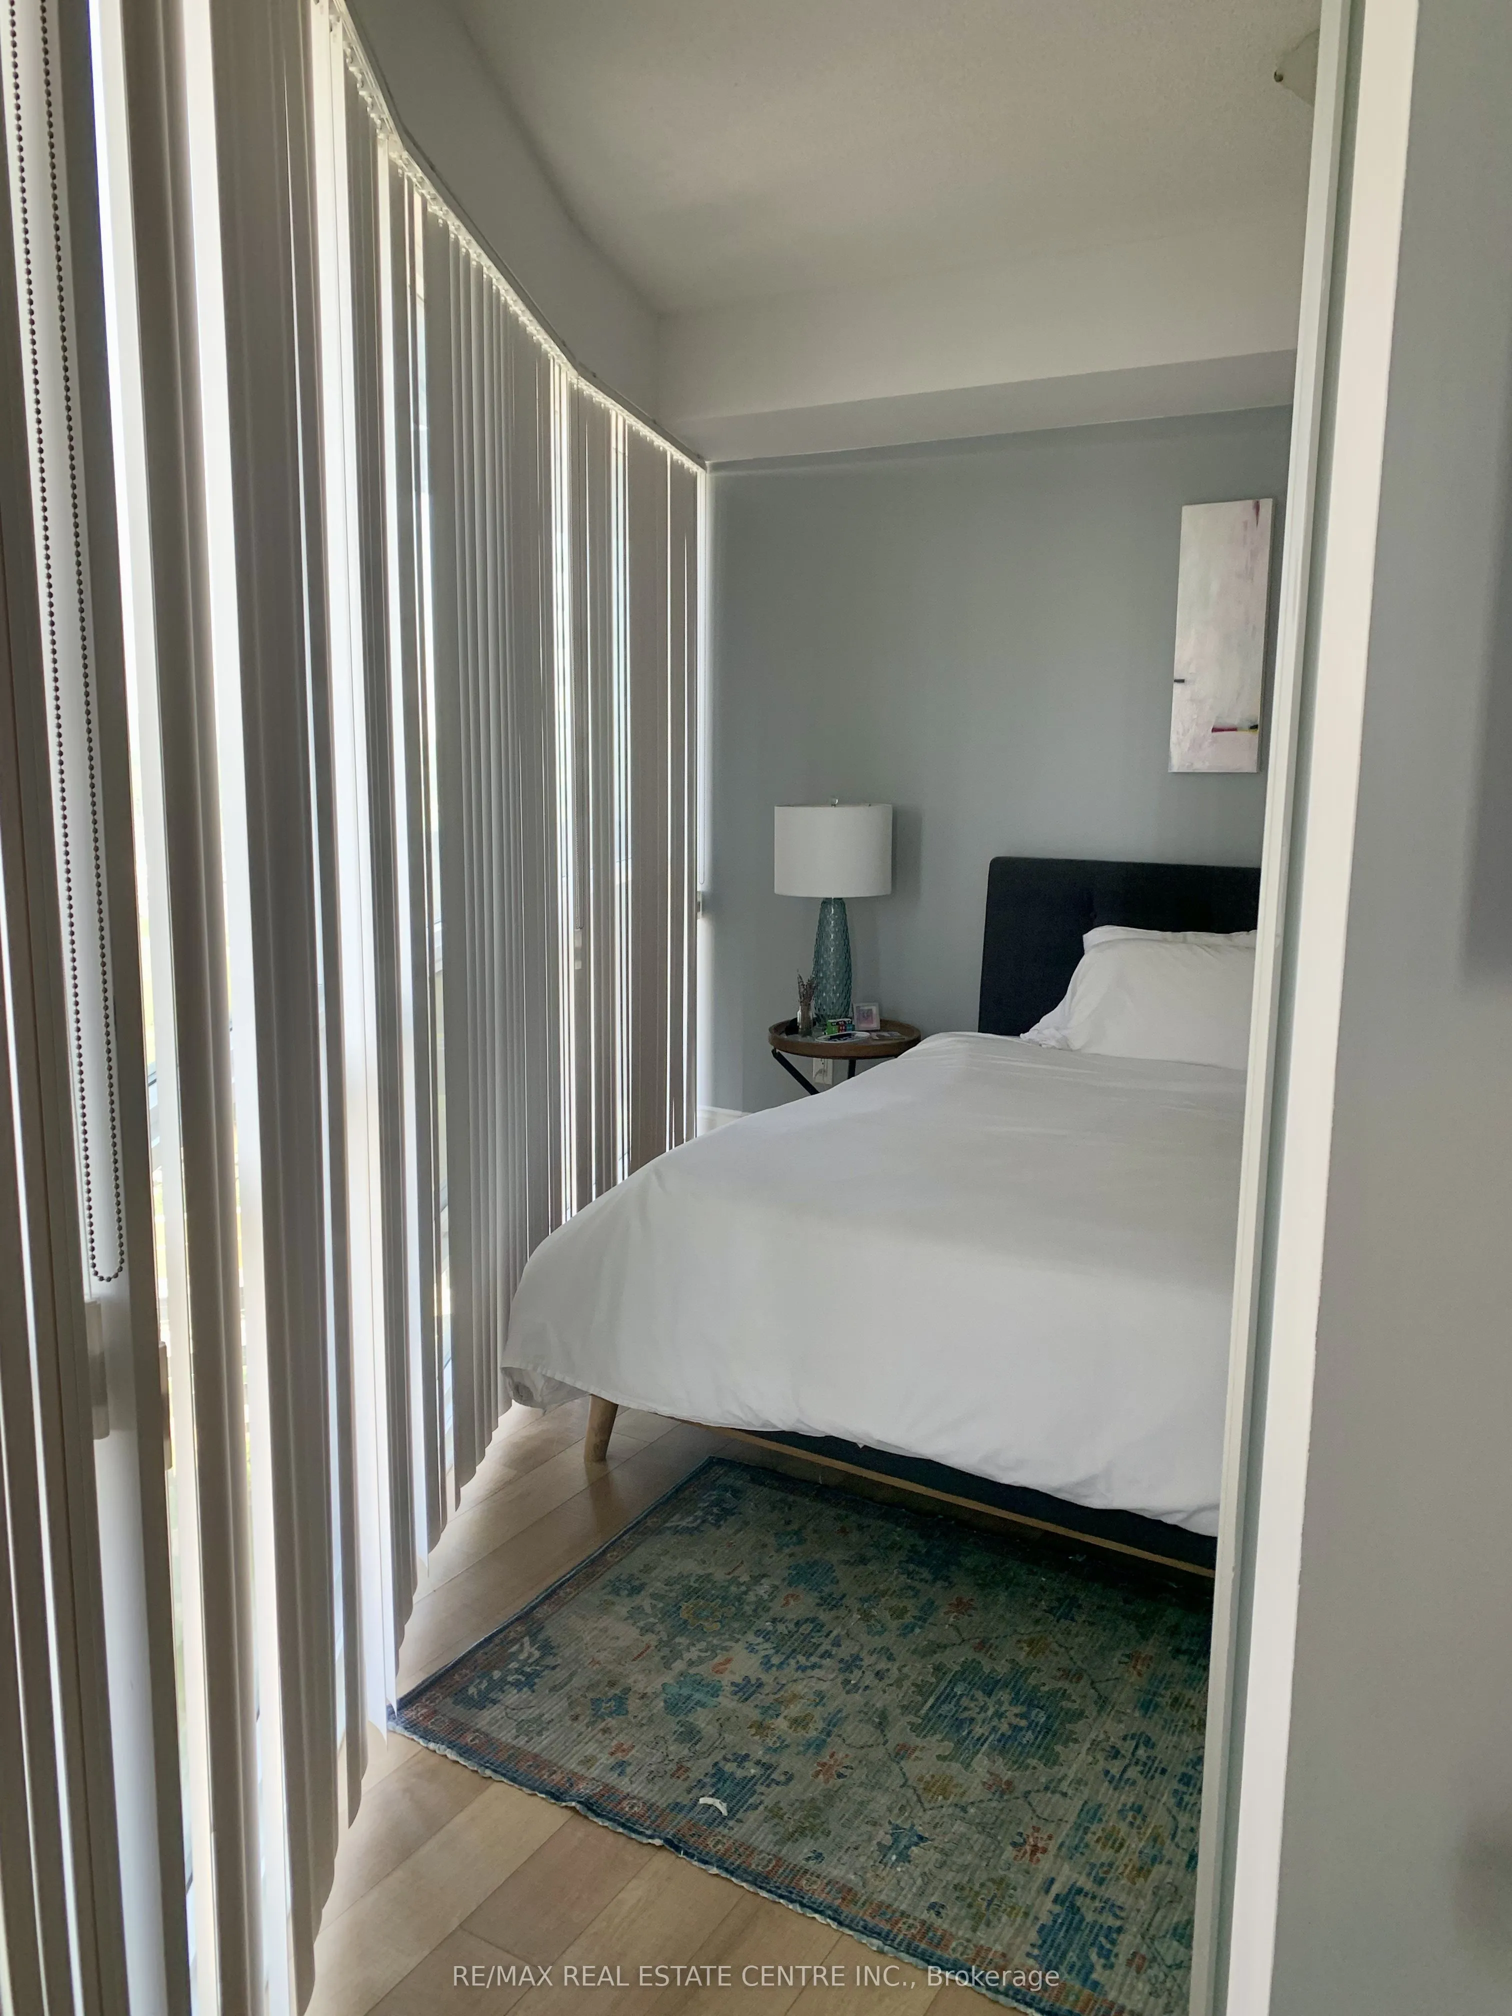
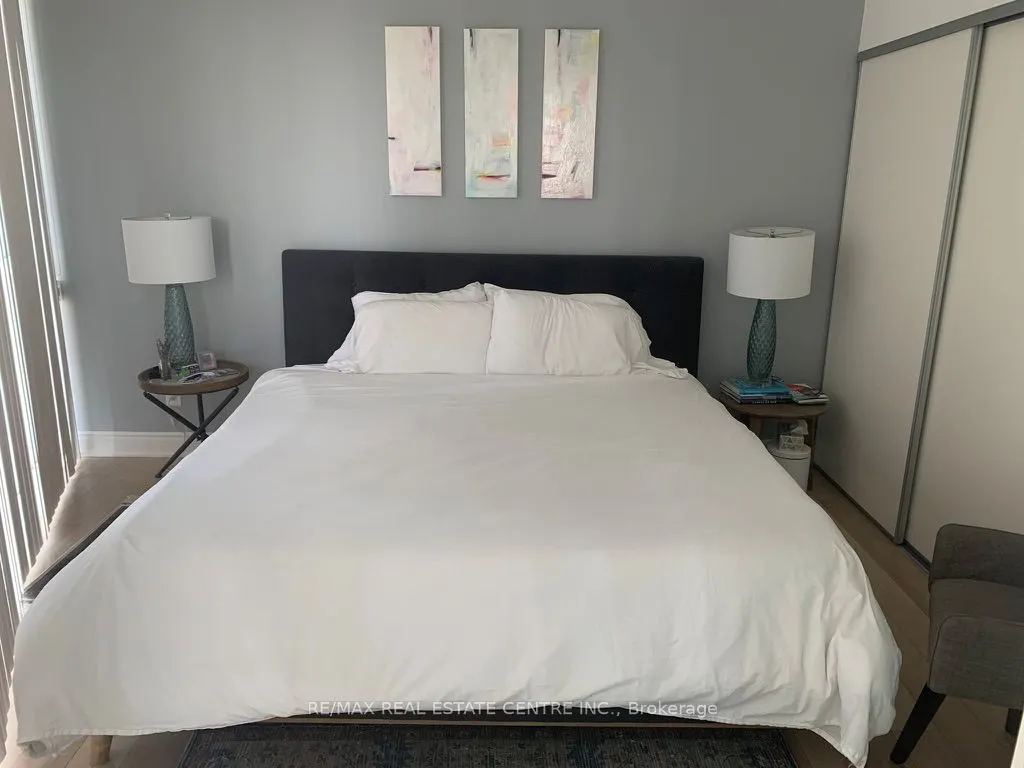
Walk-In Closet(s), Window Floor to Ceiling
Dimensions 11.02 x 9.02 feet
99.4 sqft
Den
-
Dimensions - feet
0 sqft
Dining Room
Open Concept, Combined w/Living, Window Floor to Ceiling
Dimensions 18.01 x 17.75 feet
319.68 sqft
Kitchen
Open Concept, B/I Appliances, W/O To Balcony
Dimensions 18.01 x 17.75 feet
319.68 sqft
Living Room
Open Concept, W/O To Balcony, Window Floor to Ceiling